
Mr. Trung’s Villa
Lighting design consultancy · IDA Lighting
Project team
- Interior concept
- DHC International
- Lighting design consultancy
- IDA Lighting
Space
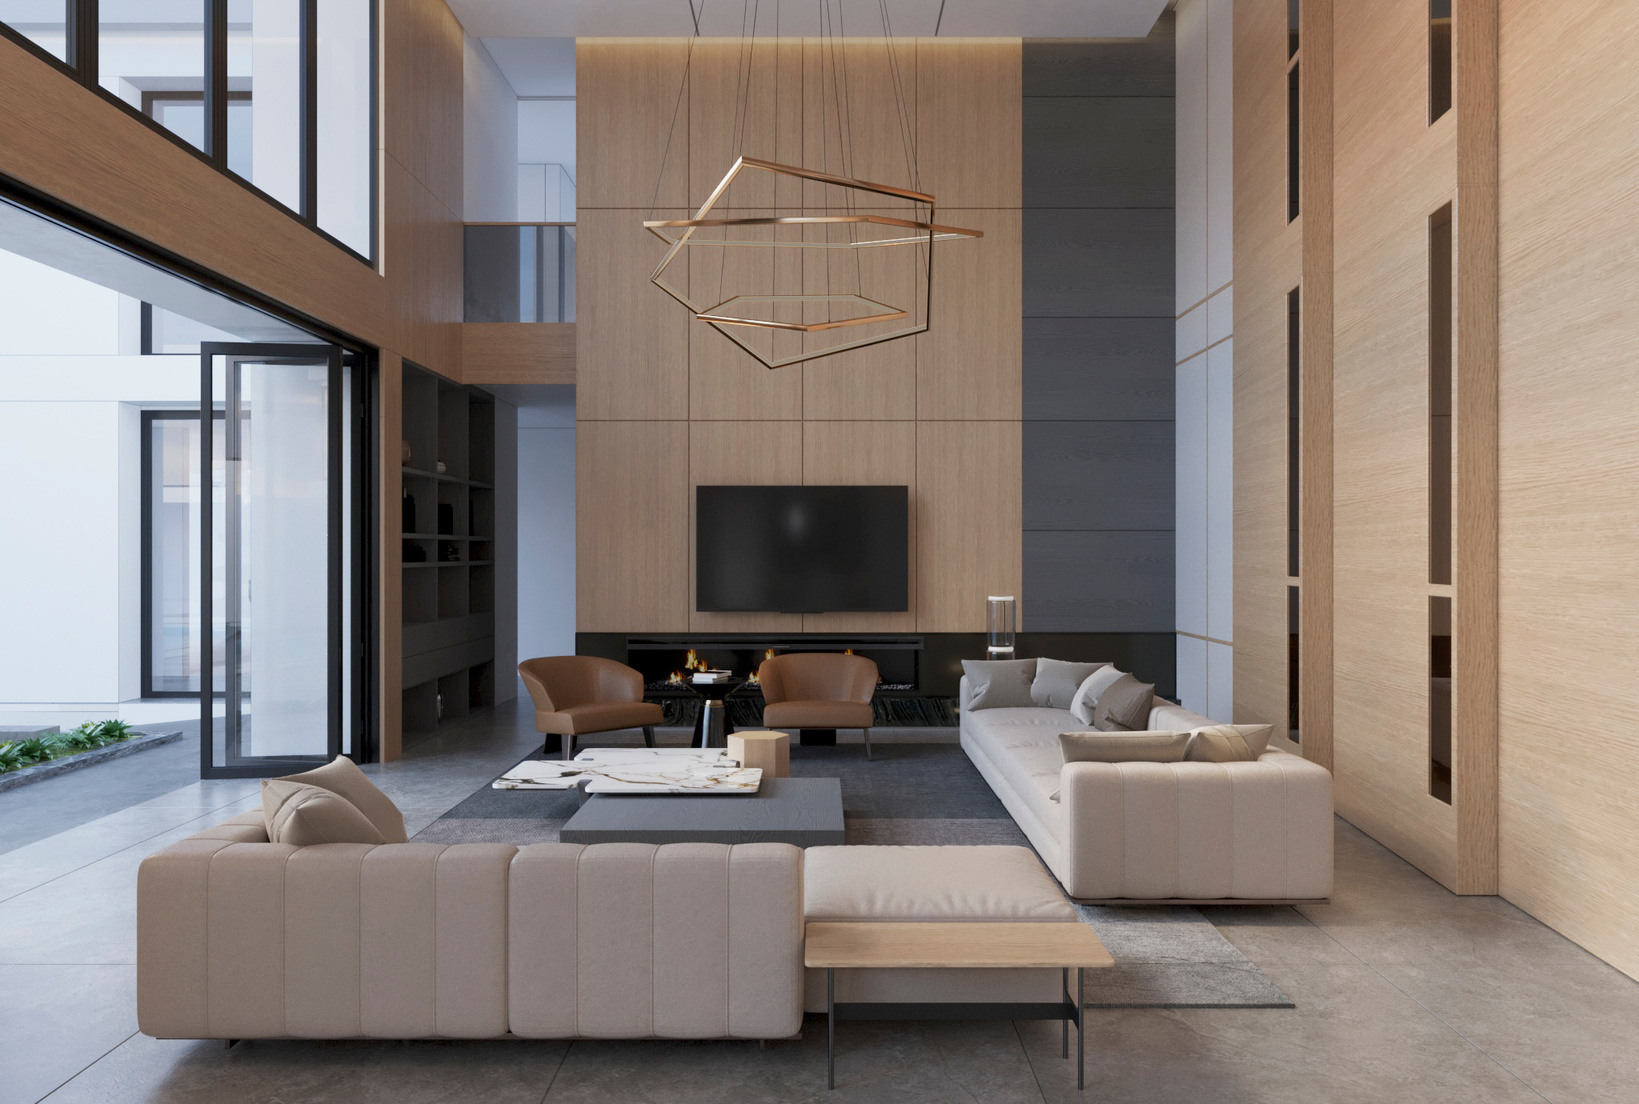
Located in Quảng Trị, Mr. Trung’s Villa is presented through a modern interior concept with generous glazing, a double-height living room and a restrained palette of stone, timber and metal. The sequence extends from shared living and dining areas to a library, bedrooms and private spaces.
Lighting design consultancy
IDA provides lighting design consultancy for the project. The lighting direction seeks a balance between ambient light, attention to architectural surfaces and task lighting suited to daily activities. Decorative luminaires sit within the composition of each room, alongside daylight and views towards greenery.
From shared spaces to private rooms
The tall living room calls for a clear hierarchy of light across different heights. Dining and reading areas invite more focused light, while the bedrooms favour a softer atmosphere for rest. The gallery presents 3D concept imagery from DHC International, rather than completed-project photography.