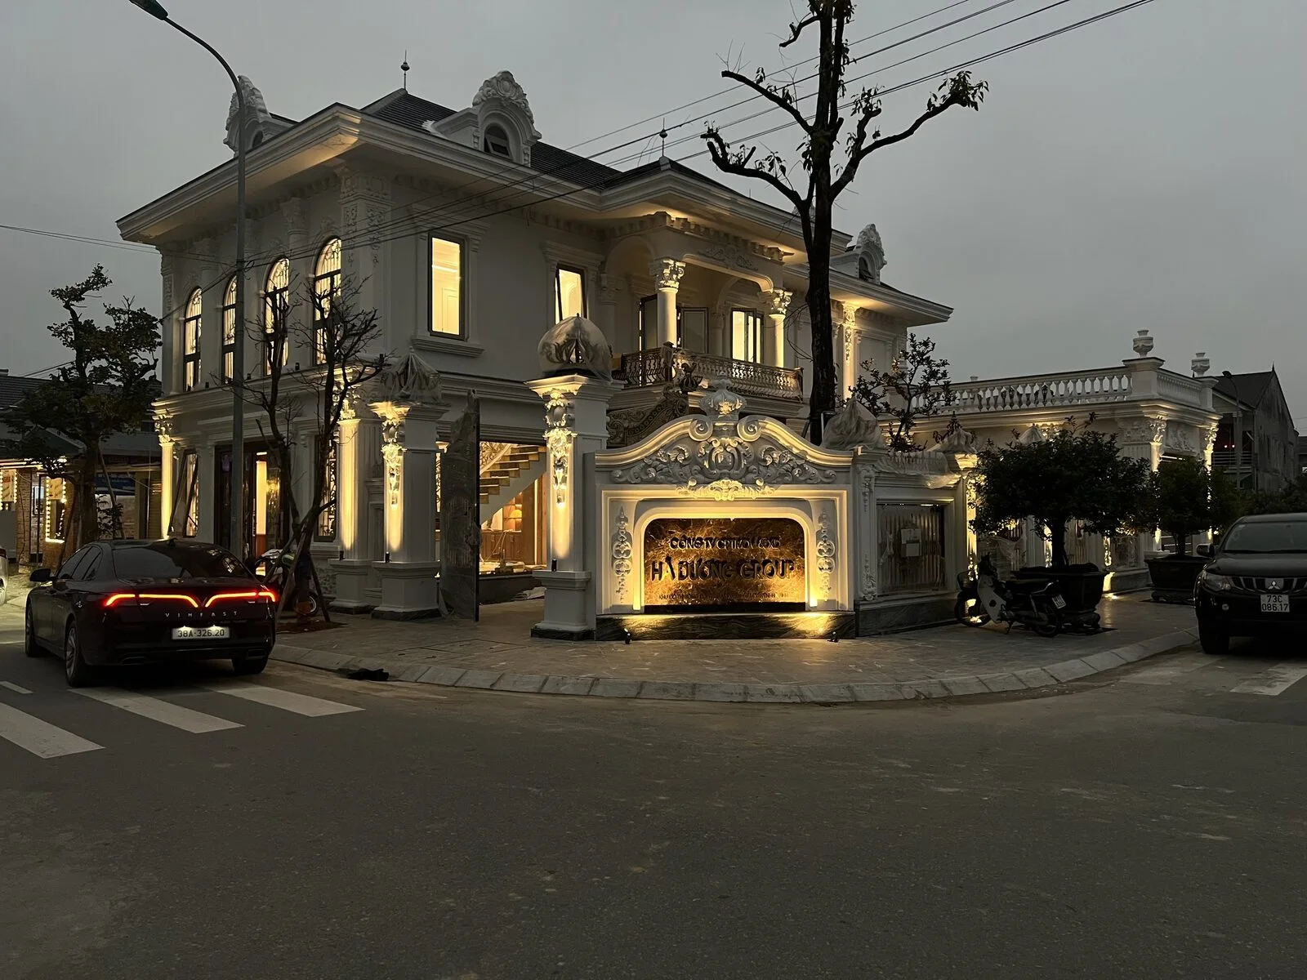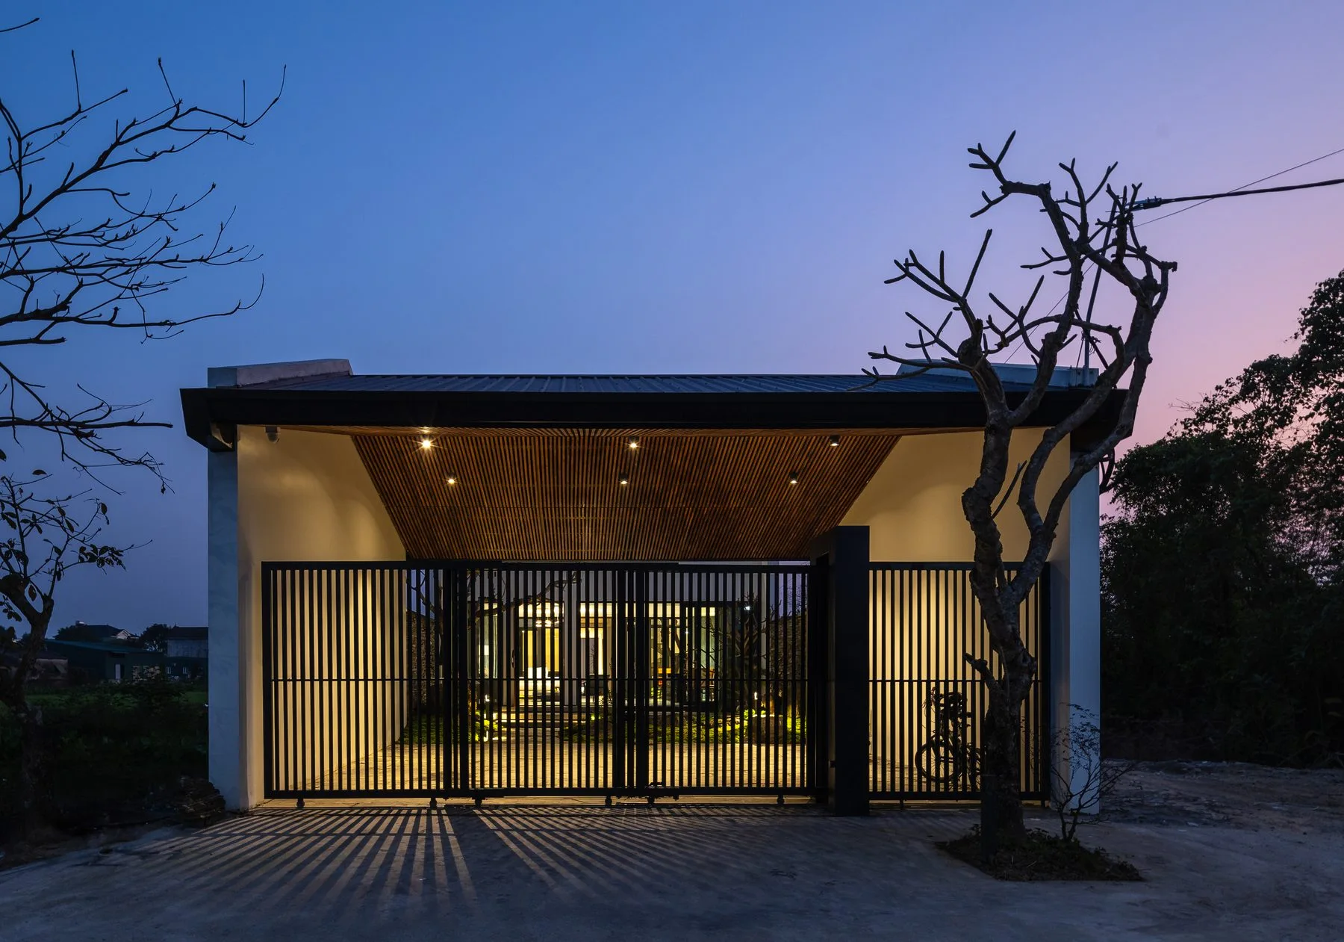
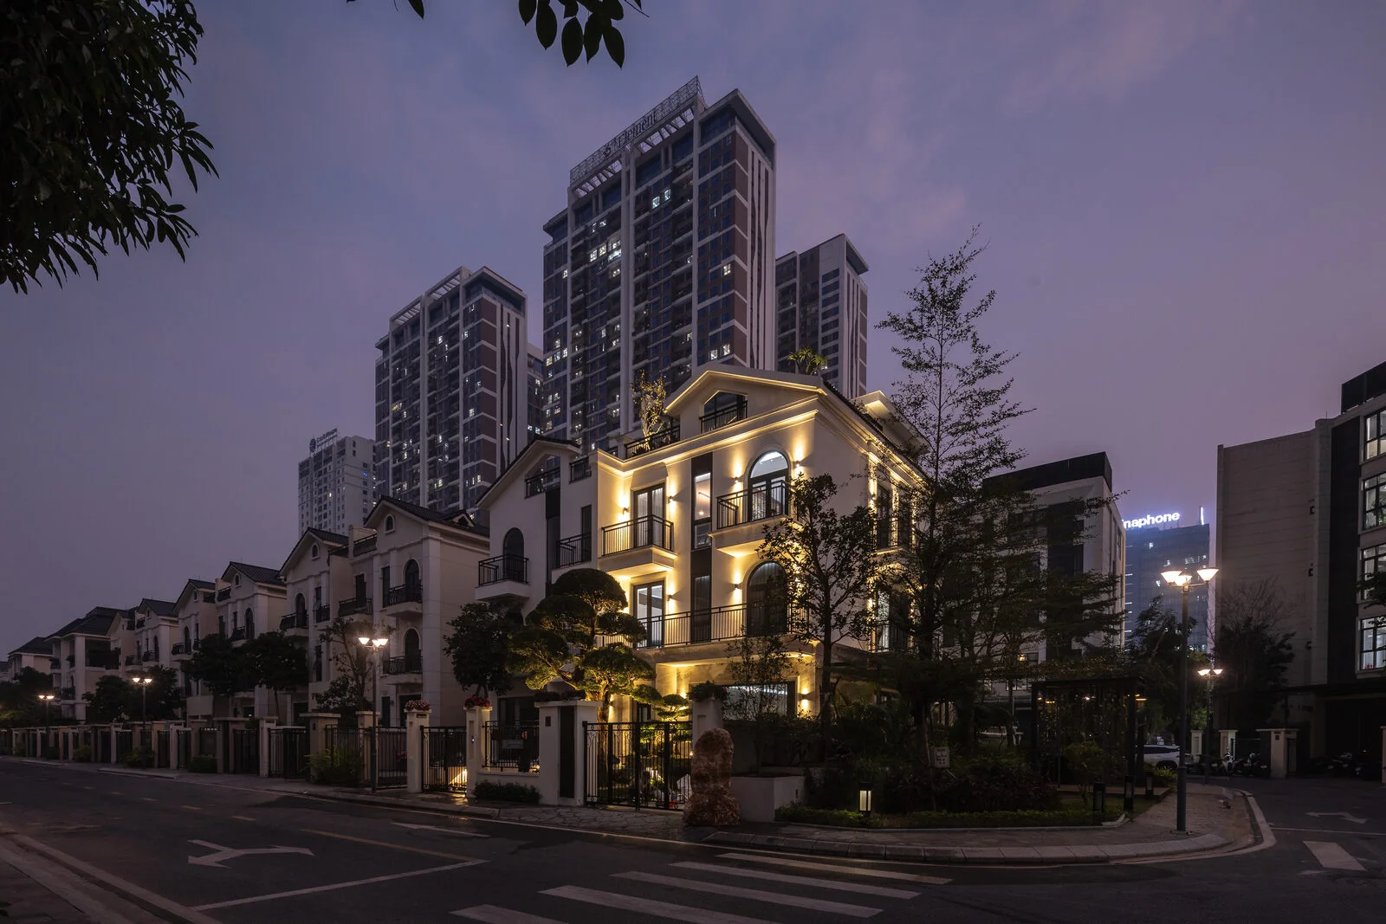
N Villa
Lighting design & supply
Project team
- Architecture
- To be confirmed
- Interior design
- To be confirmed
Collaborators
Landscape, lighting, construction, supply and photography credits will be updated once roles are confirmed. Partners are credited before IDA’s lighting narrative.
Space
A neoclassical villa in Starlake Hồ Tây, with a courtyard and connected living spaces.
The brief
Balance the neoclassical façade, living areas and courtyard within one lighting language.
Lighting approach
Combine architectural cove lighting, planting accents and indirect indoor light, with decorative luminaires at key positions.
Reveal architectural lines and maintain the connection between interior and garden.
Source review
Edited from the public article. Design credits, image rights, IDA’s scope and specifications require confirmation before final publication. No measured data has been added.
Original article ↗05 / IMAGES