PHONG NHA LAKE HOUSE
Participation in lighting consultancy · IDA LIGHTING
A quiet place by the lake
Set within the limestone landscape of the Phong Nha region, PHONG NHA LAKE HOUSE is conceived as a retreat into nature. Water, mountains and planting establish a calm setting for a slower rhythm of life.
Architecture shaped by its setting
The 2026 conceptual planning and design document takes the landscape as its starting point. Traditional Vietnamese architecture and a sensitivity to natural surroundings inform a contemporary sequence of roofs, courtyards and water.
An unfolding journey
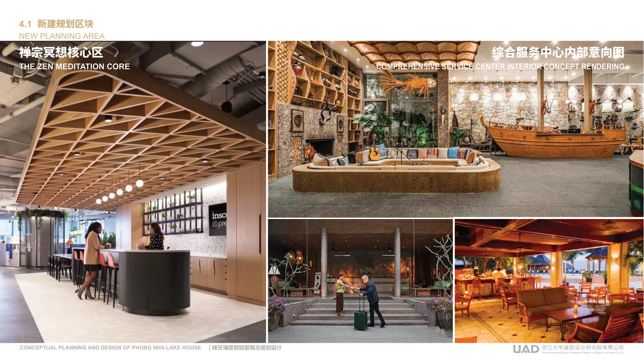
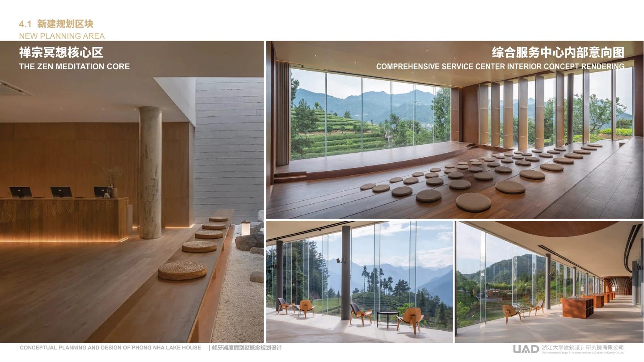
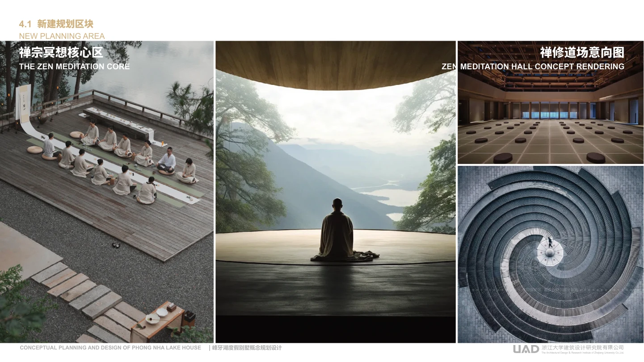
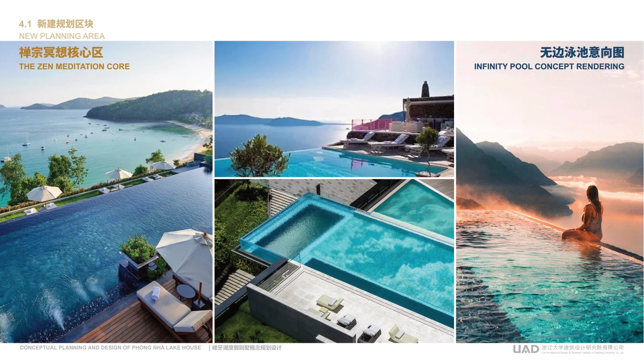
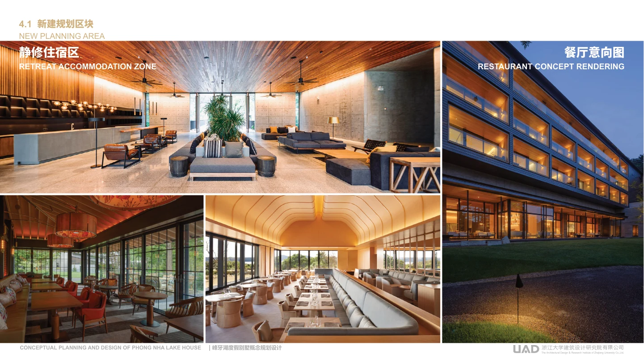
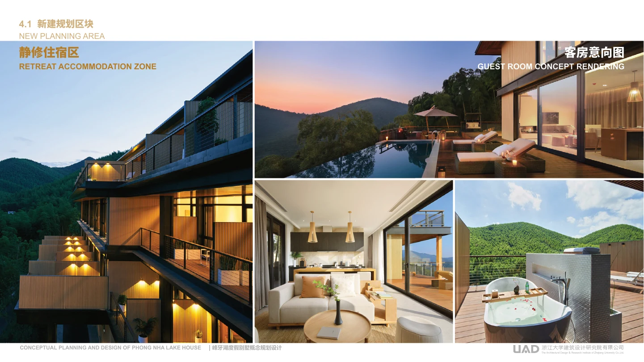
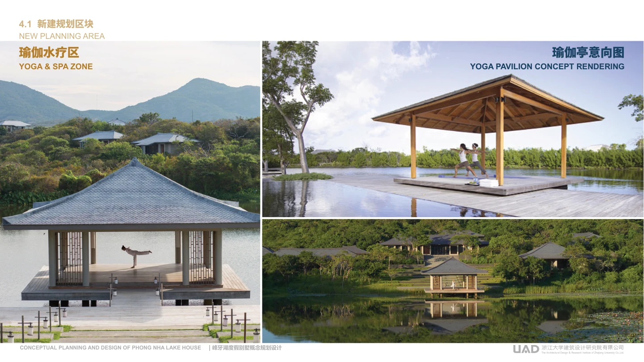
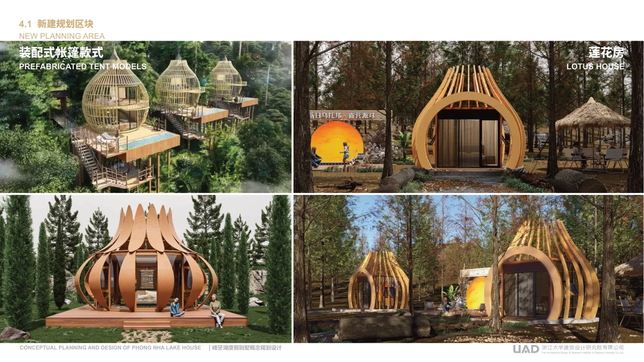
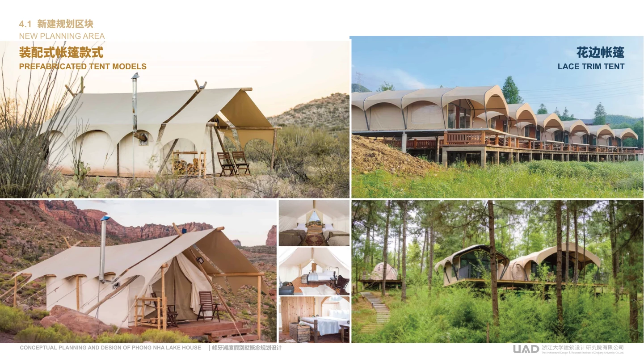
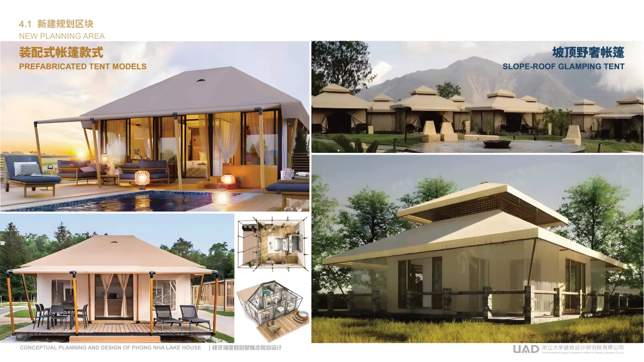
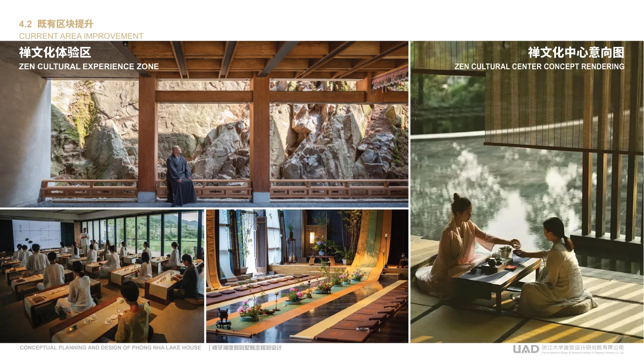
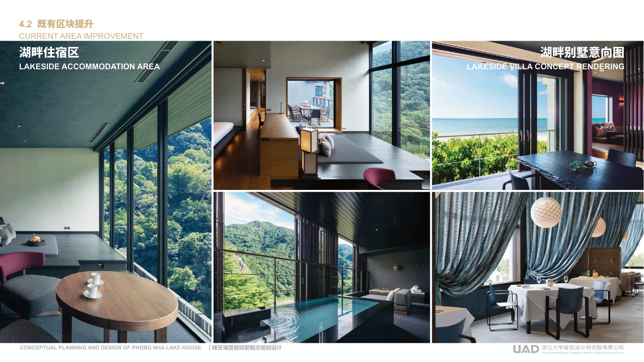
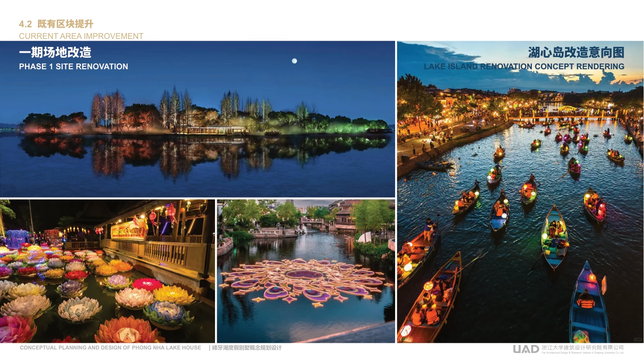
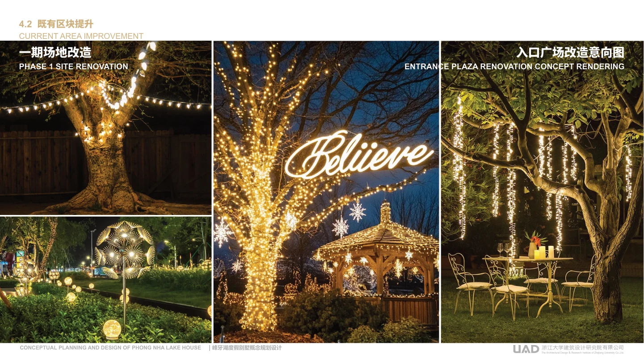
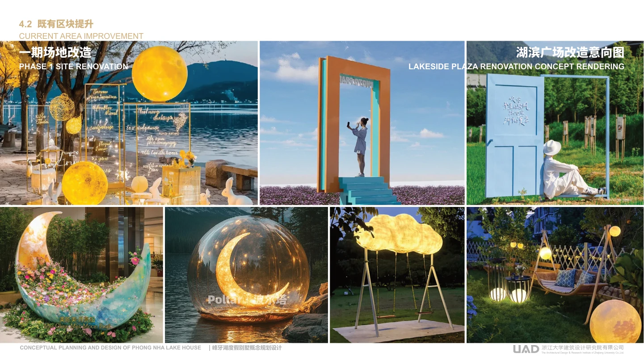
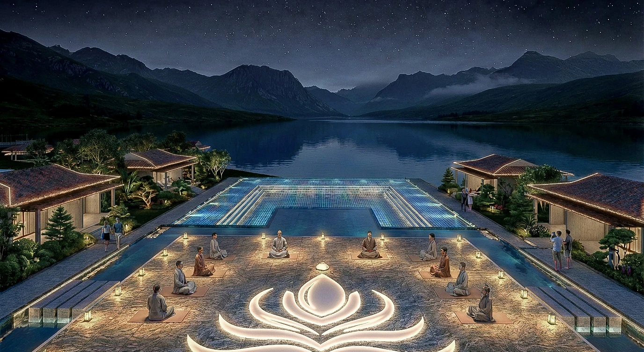
A spatial axis links arrival, discovery, contemplation and immersion in the landscape. The new planning area brings together a service center, meditation space, infinity pool, restaurant, accommodation and yoga pavilions. Proposed improvements to the existing area include a Zen cultural center, lakeside accommodation, entrance plaza, lake island and lakeside plaza.
Light in conversation with stillness
IDA LIGHTING participates in lighting consultancy for PHONG NHA LAKE HOUSE. Within the spirit of the proposal, light is considered an emotional material, shaping the perception of roofs and verandas, guiding movement and connecting shared spaces with the landscape after dusk. The renderings illustrate a proposed nighttime experience at concept stage.
The character of place
From the lake island to the arrival courtyard, the proposed interventions seek to express the character of the setting and offer places to pause, meet and experience nature. Architecture, landscape and light leave room for a sense of quiet ease.
Proposed renderings
Concept design renderings · UAD.
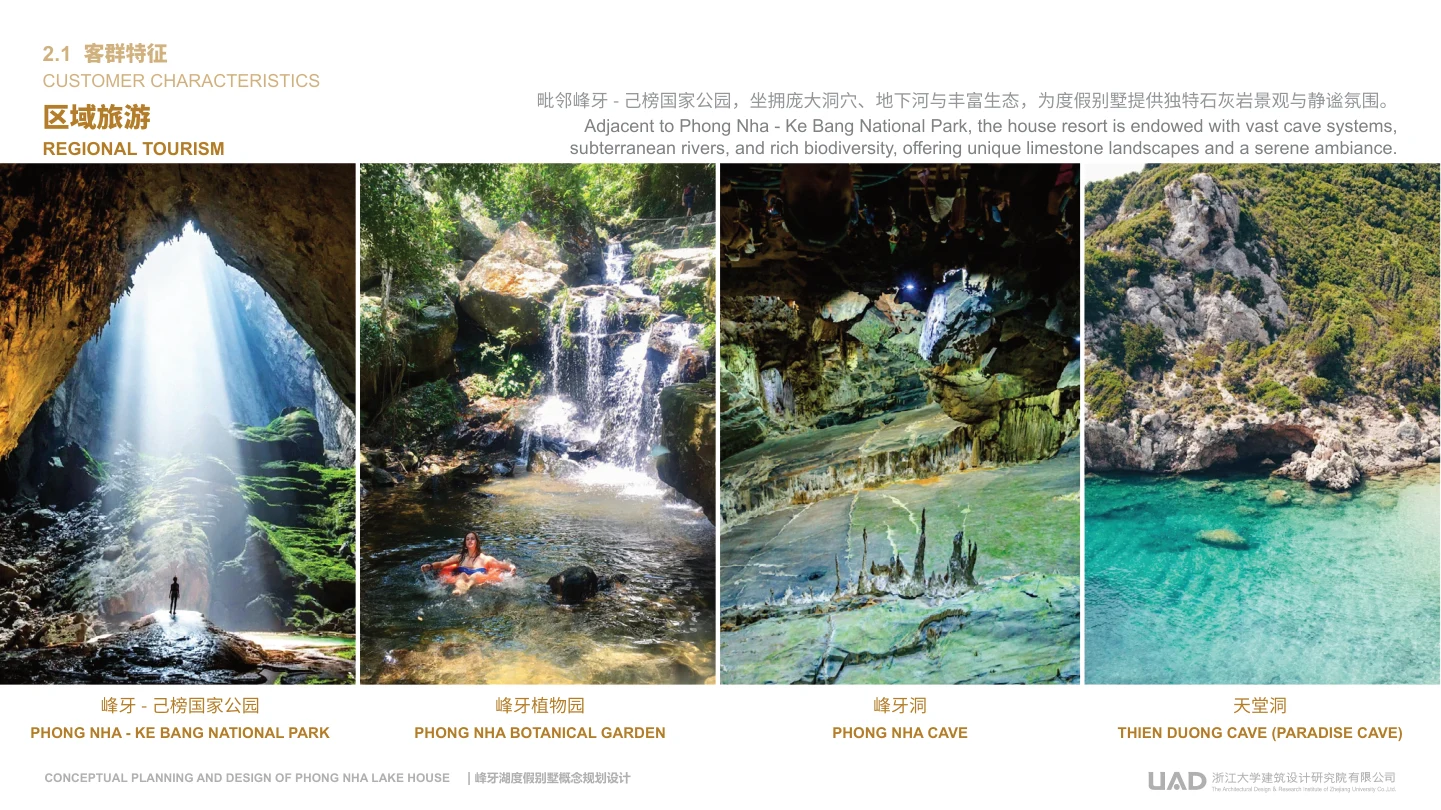
Existing conditions
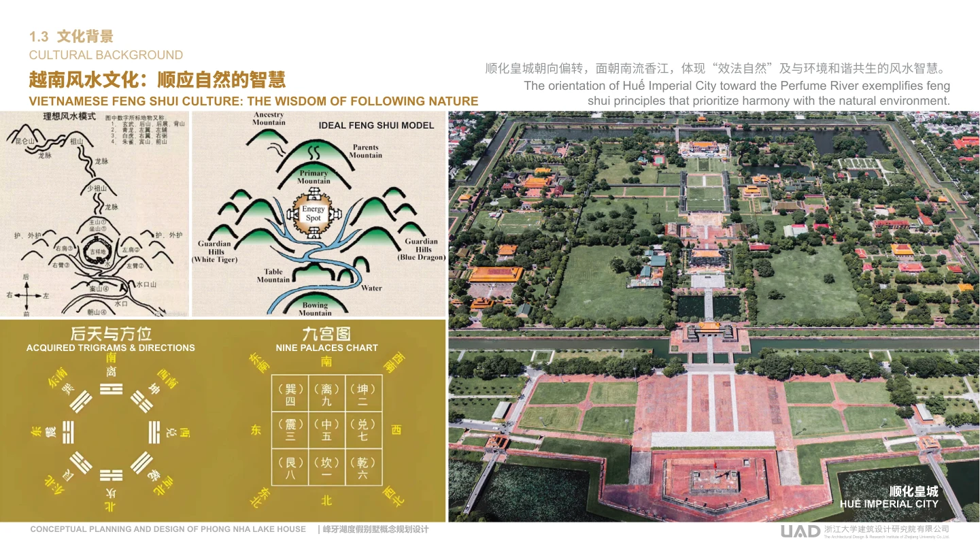
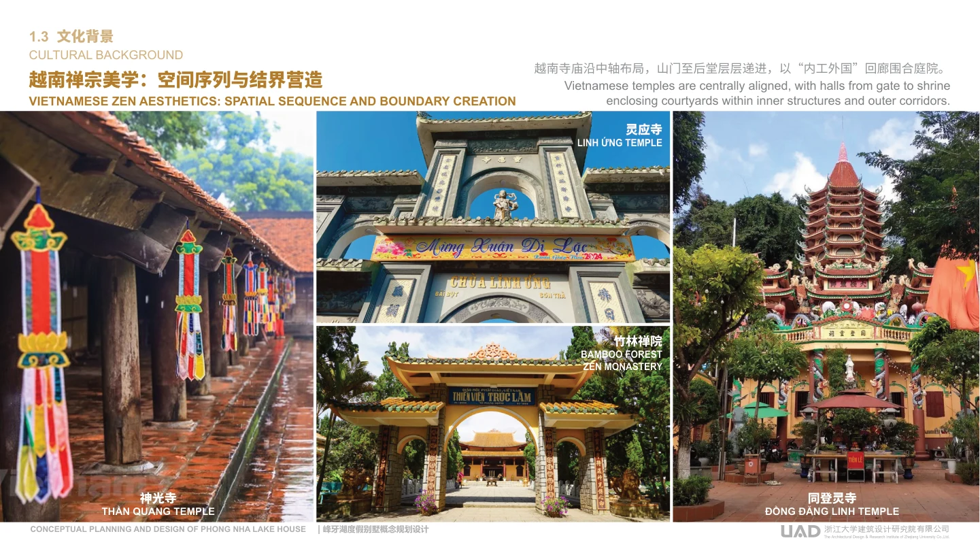
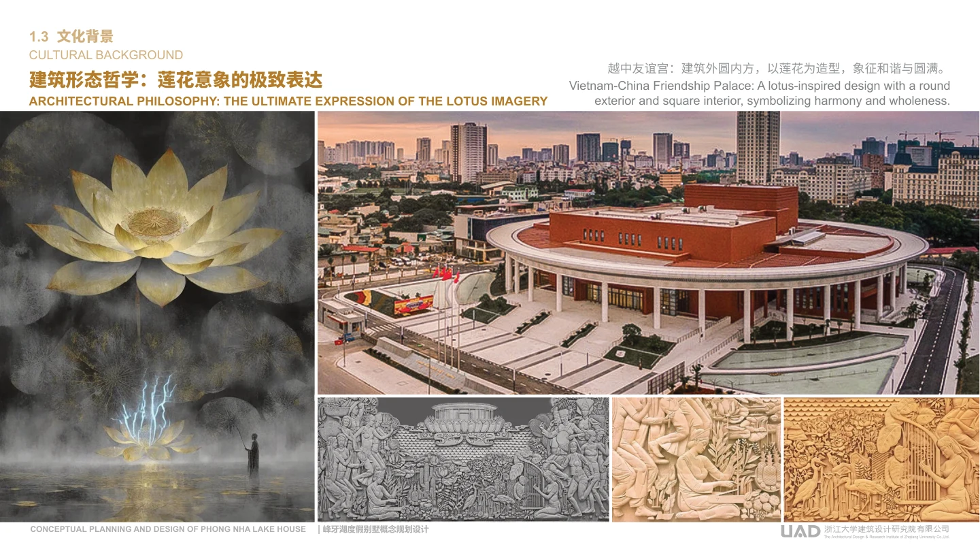
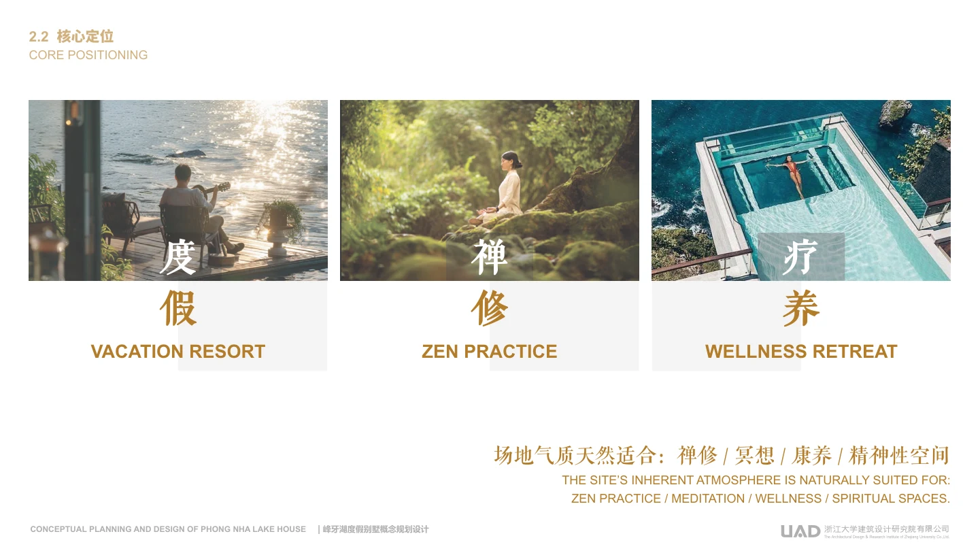
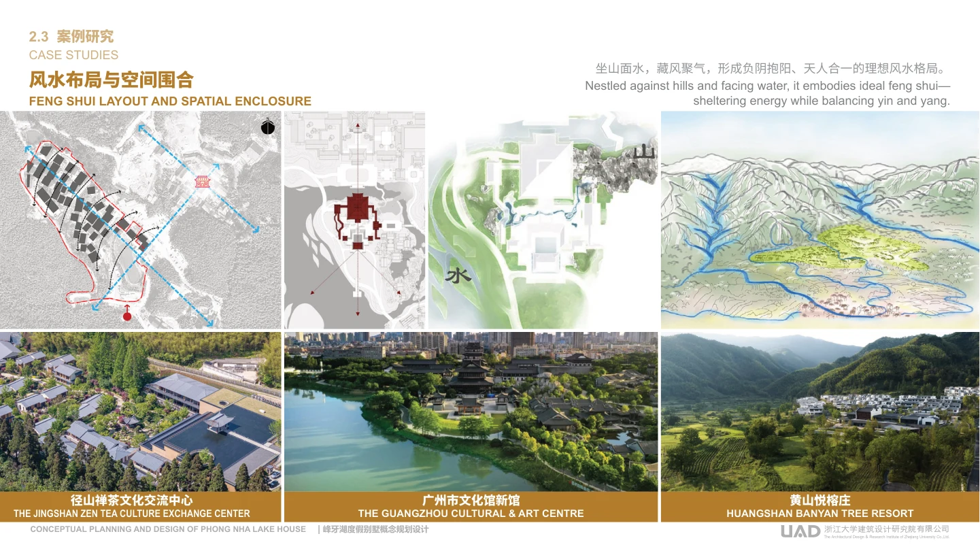
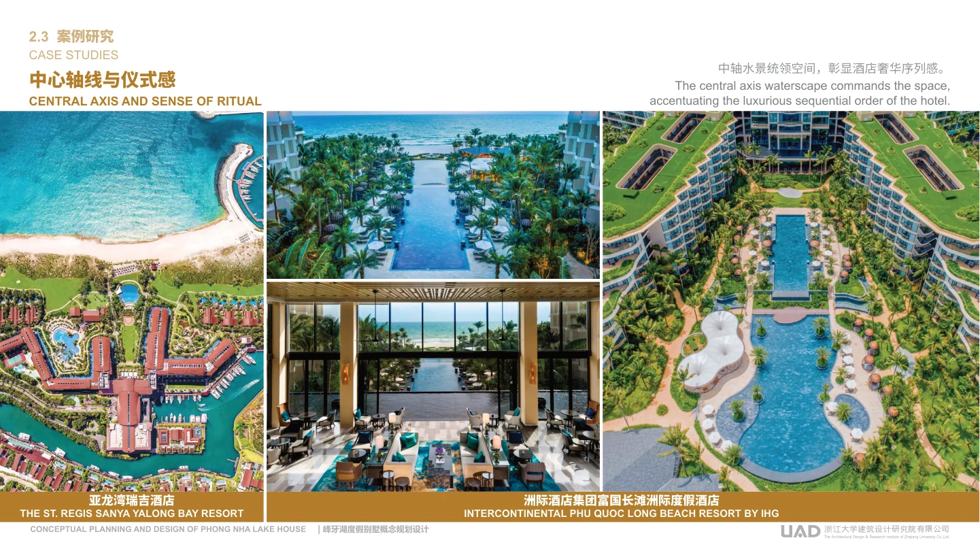
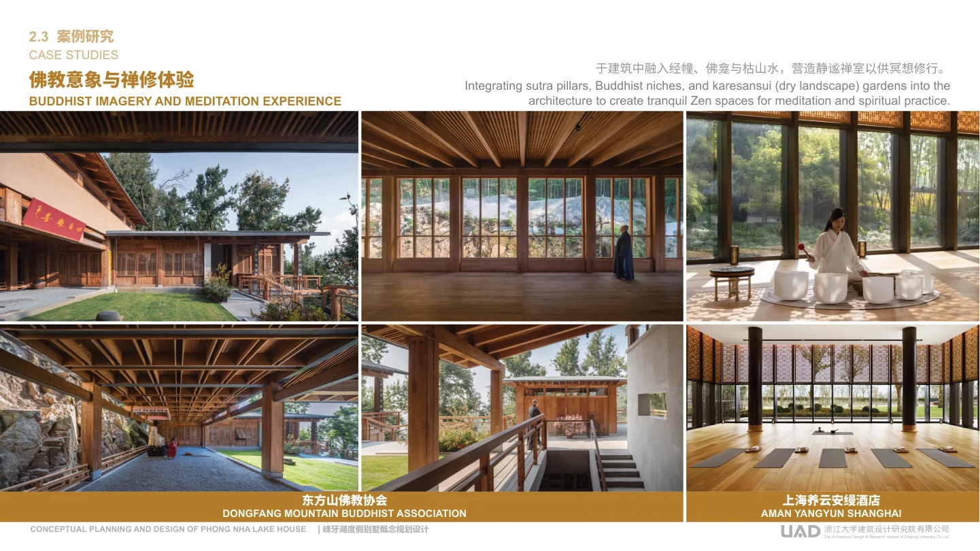
Reference imagery and design research
Reference material reproduced from the concept document. These images depict other places, precedents and inspirational models; they are not photographs of completed PHONG NHA LAKE HOUSE works. Original labels and any attributions in the source sheets are retained.