
Thăng Long Cars
Lighting direction for display and vehicle handover spaces.
Project team
- Architecture
- To be confirmed
- Interior design
- To be confirmed
Document credit: ELLUXE · Scope of work pending confirmation.
Collaborators
Landscape, lighting, construction, supply and photography credits will be updated once roles are confirmed. Partners are credited before IDA’s lighting narrative.
Design proposal · 09/2026. Renderings; construction is unconfirmed. IDA’s role is under review.
Overview
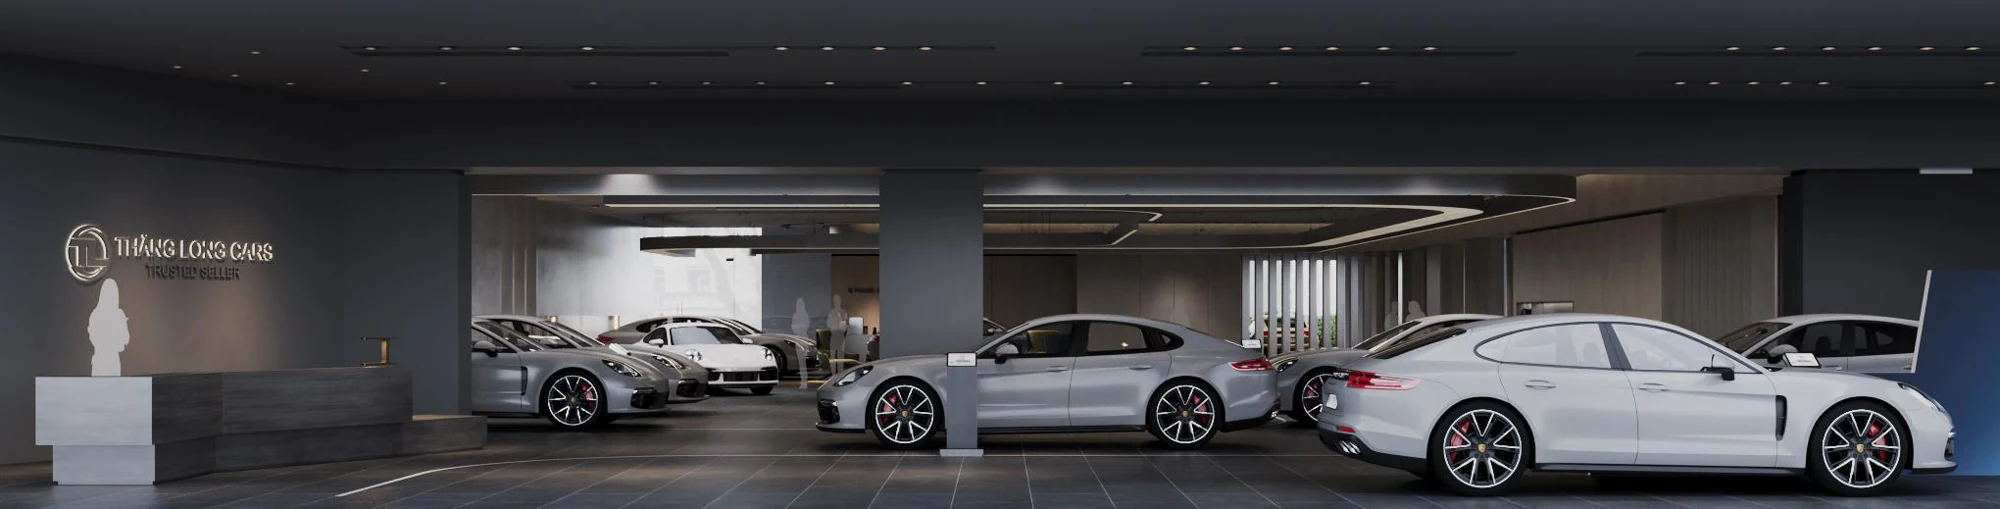
A car showroom brings together products, space and customer experience. In the Thăng Long Cars proposal, the journey passes through reception, display, seating and vehicle handover areas, with workspaces behind.
Light is part of the interior organisation: ceiling lines shape the shared space, focused light draws attention to vehicles, and light at counters and shelves adds a layer for reception activities.
The lighting brief: highlighting products and defining spatial hierarchy
The renderings suggest a consistent requirement: vehicles should remain central without becoming detached from their setting. Reception, discussion and handover areas need distinct atmospheres while forming one connected journey.
The document compares light and dark ceiling options in the display area. Changing the ceiling tone changes the relationship between the backdrop, light lines and vehicle forms. The final selection requires assessment from actual viewing positions.
Proposed approach
Light lines and accents in the display area
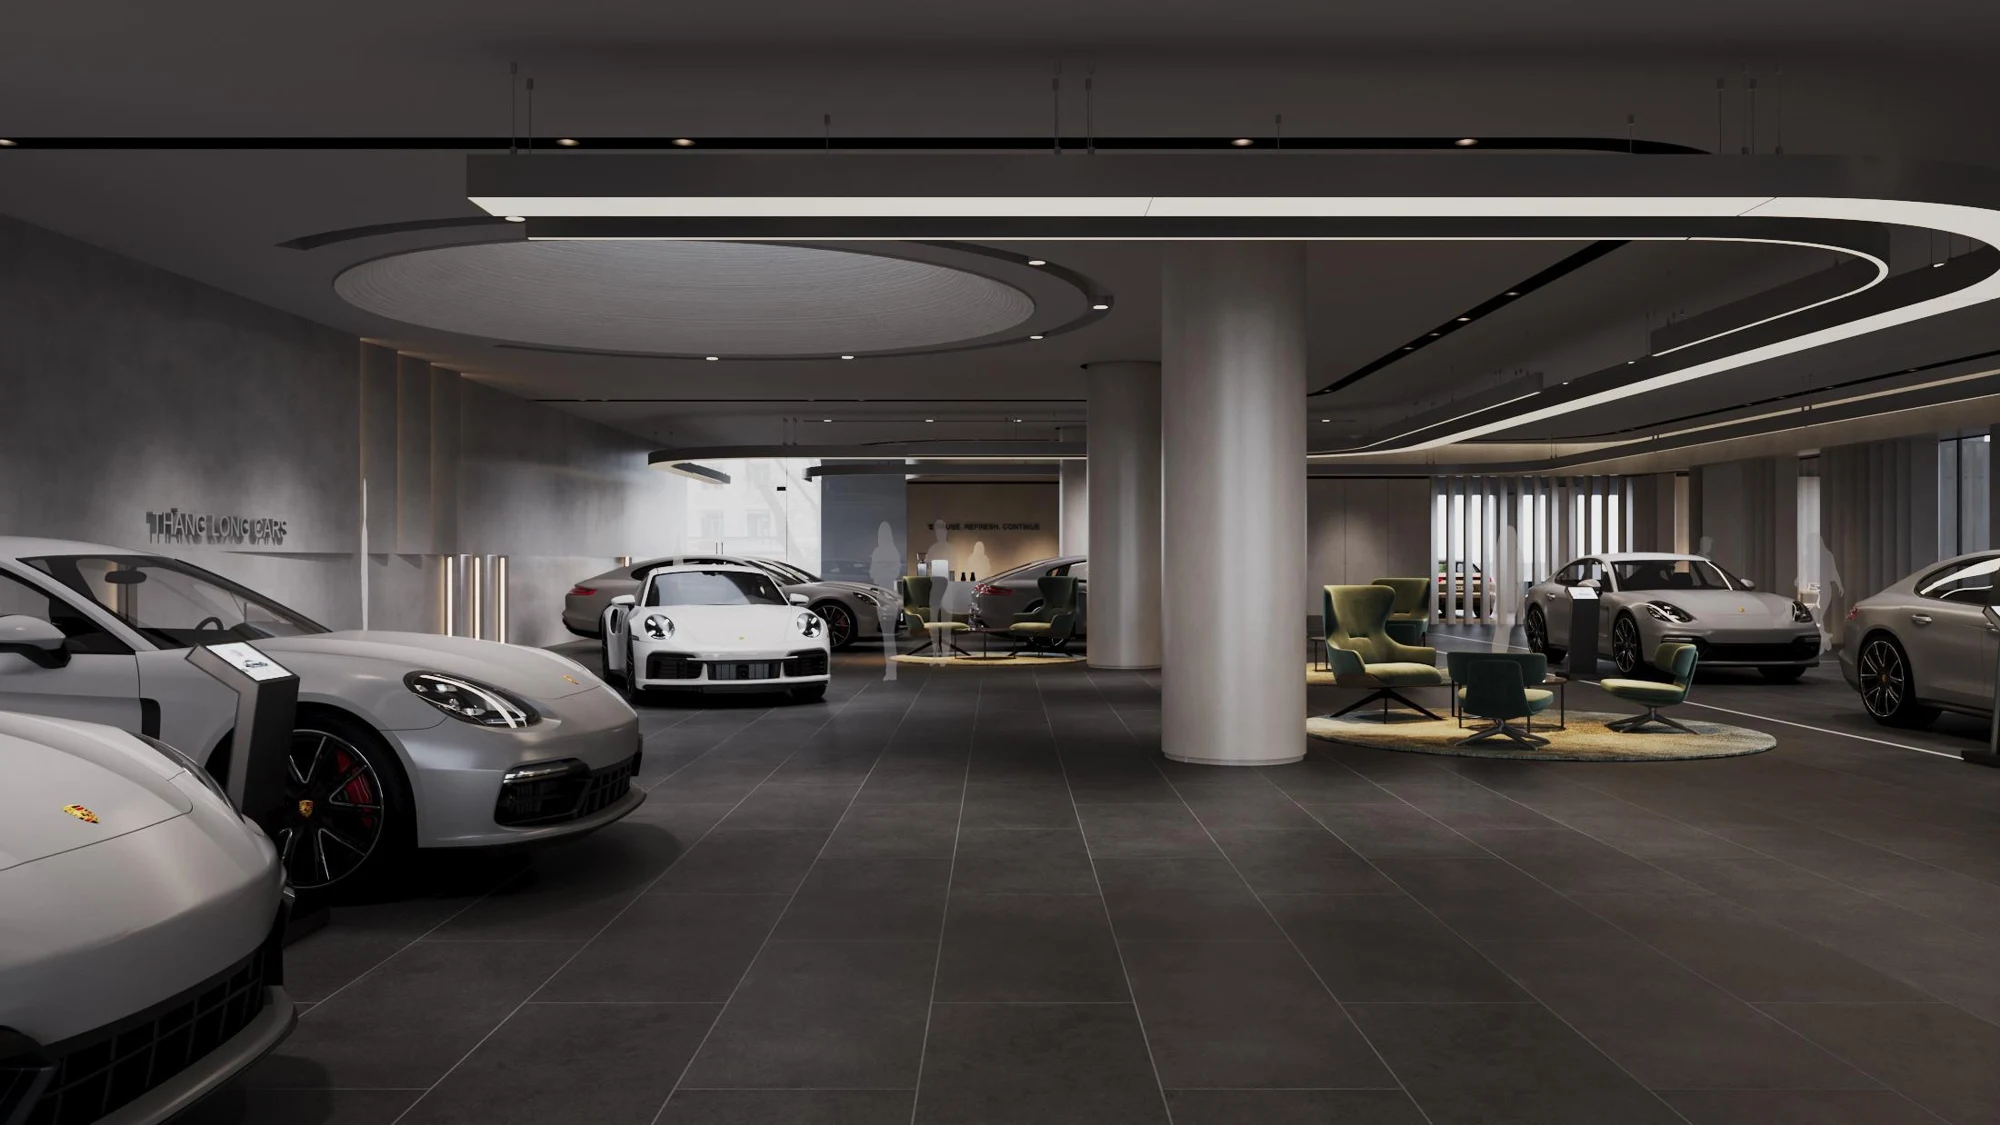
The renderings show curved ceiling light lines, spotlights and illuminated display positions. The lines connect the areas, while focused lighting draws attention to vehicles and interior details.
Rather than one uniform brightness level, the proposal suggests layers: architecture, products and reception areas each play a different visual role. Reflections on glass, vehicle paint and glossy surfaces still require technical review and mock-up testing.
The handover room as a distinct space
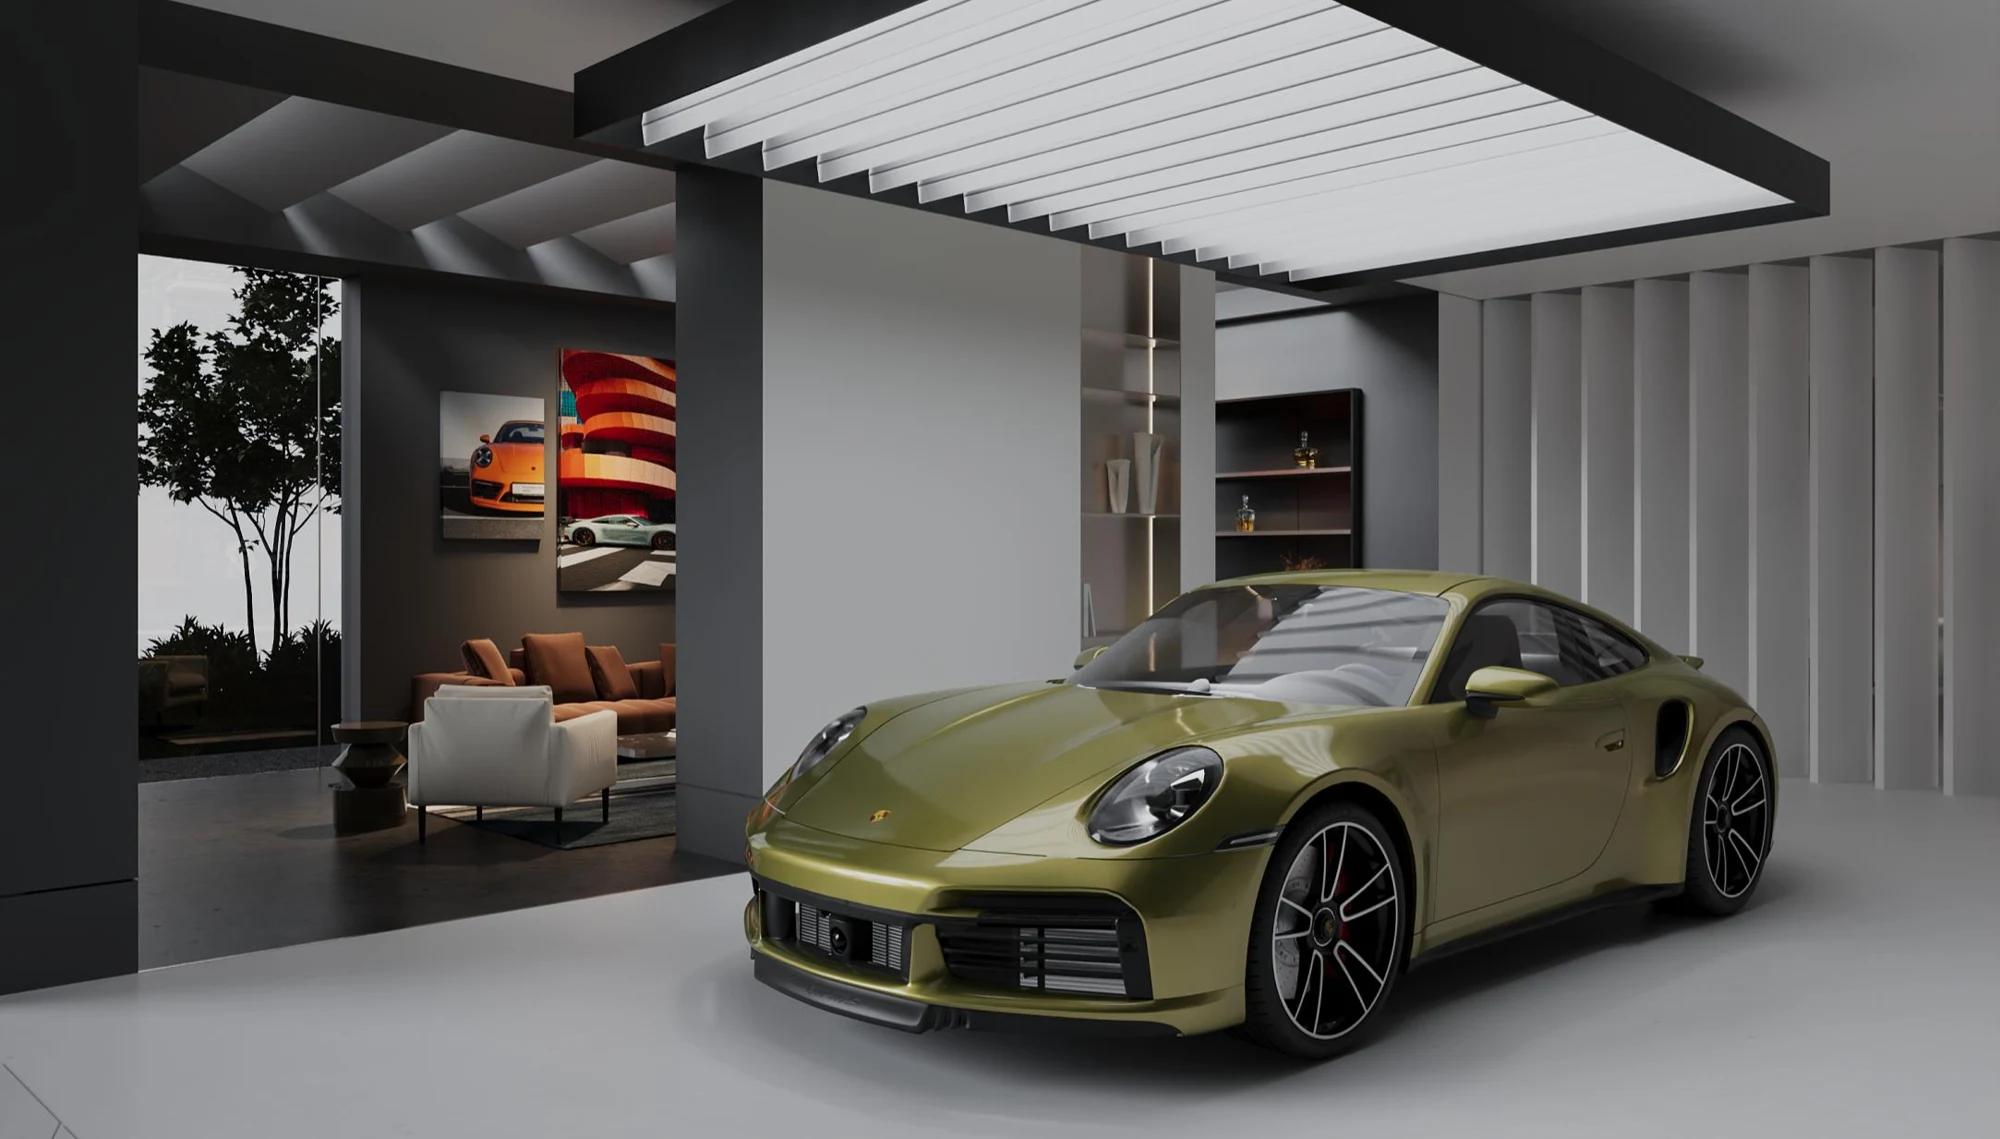
In the handover room, the document shows a large luminous surface above the vehicle and a detail illustrating a translucent lightbox. This establishes a clear focus, distinct from the rhythm of the main display space.
Waiting seats and adjacent shelving add context to the welcome. Vehicle handover is conceived as a purposeful space rather than simply a parking position in the showroom.
A different atmosphere for offices and the tea room
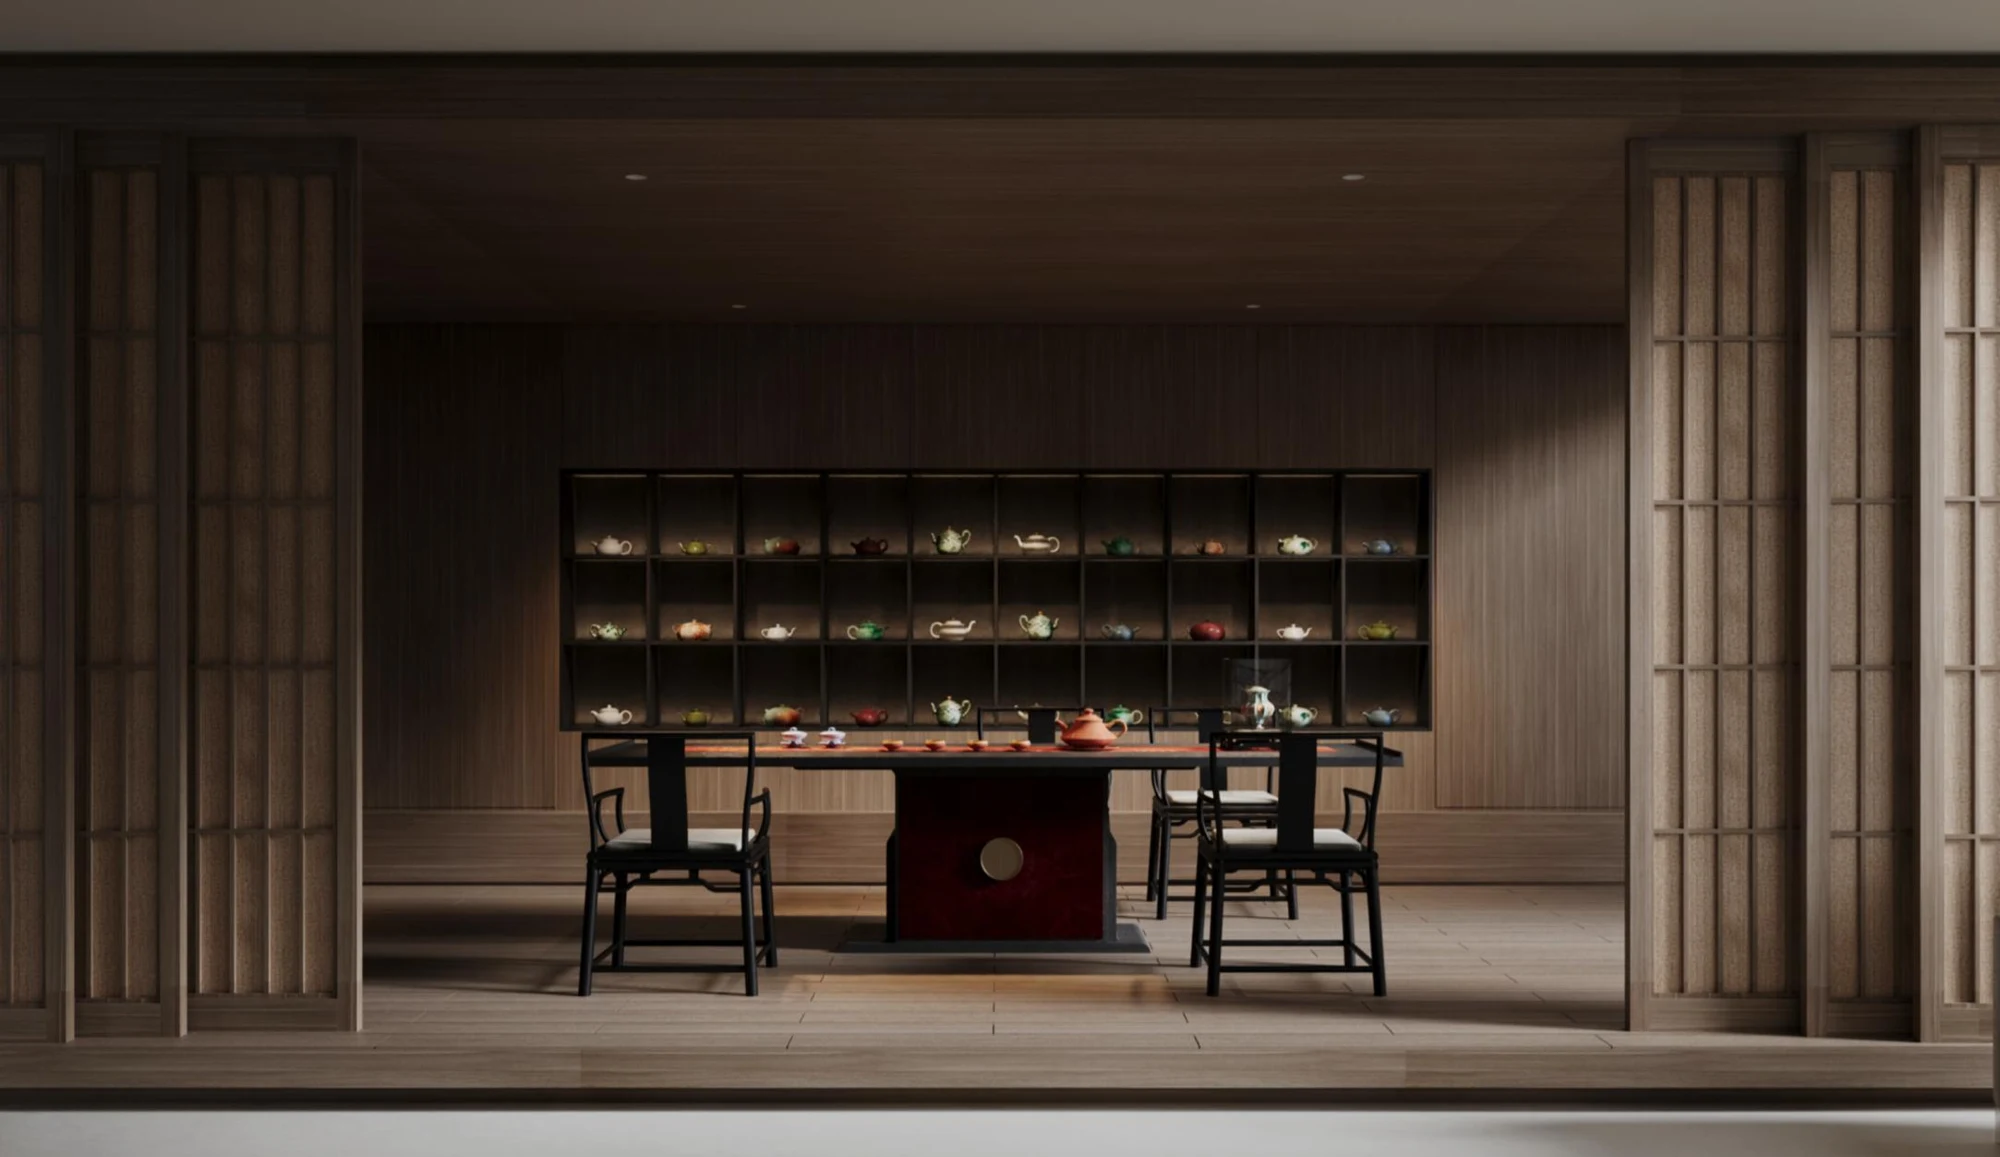
The accounting, marketing, director’s office and tea room pages show different uses. Workspaces appear bright and open; the tea room is quieter, with light on shelves and interior surfaces.
These differences provide a basis for developing activity-specific lighting requirements. Task performance, visual comfort and control scenes require separate technical documentation.
Light in brand identity
The document proposes several logo treatments at reception, the highlight area and main entrance: halo-lit raised letters, face-lit letters, raised letters with external lighting, or recessed lettering with a luminous background.
These options show how light can contribute to identity with different levels of presence. The final article should identify the selected option; alternatives must not be presented as completed work.
Intended value
The proposal aims for a showroom with visual hierarchy: vehicles remain central, reception areas have clear roles and the handover room becomes a focal point in the customer journey.
The document includes spatial options, translucent lightbox details and logo treatments. No data is available for publishing illuminance in lux, colour temperature in Kelvin, CRI, wattage, equipment models or energy savings.
Colour and brightness in renderings do not replace equipment specifications or site measurements.
Information to confirm before final publication
- IDA’s role, authorship and how ELLUXE should be credited.
- Official project name, location, client and floor area.
- Selected option, construction status and completion date.
- Permission to publish renderings, the client’s name and collaborators’ credits.
- Technical documentation, measurements and photographs of the built work, if available.
Internal source: 260908_SR-TLC_TONGHOP.pdf. Page 1: stage and document month; pages 2–17: lobby and display; pages 18–24: handover; pages 25–35: offices and tea room; pages 36–39: identity.
Rendering
Rendering: design proposal.