
Nhà Bông Sắn
Lighting design consultancy · IDA Lighting
Project team
- Design and construction
- DOM Architect Studio
- Lighting design consultancy
- IDA Lighting
- Photography
- Chimnon Studio
Memories beneath a red-tiled roof
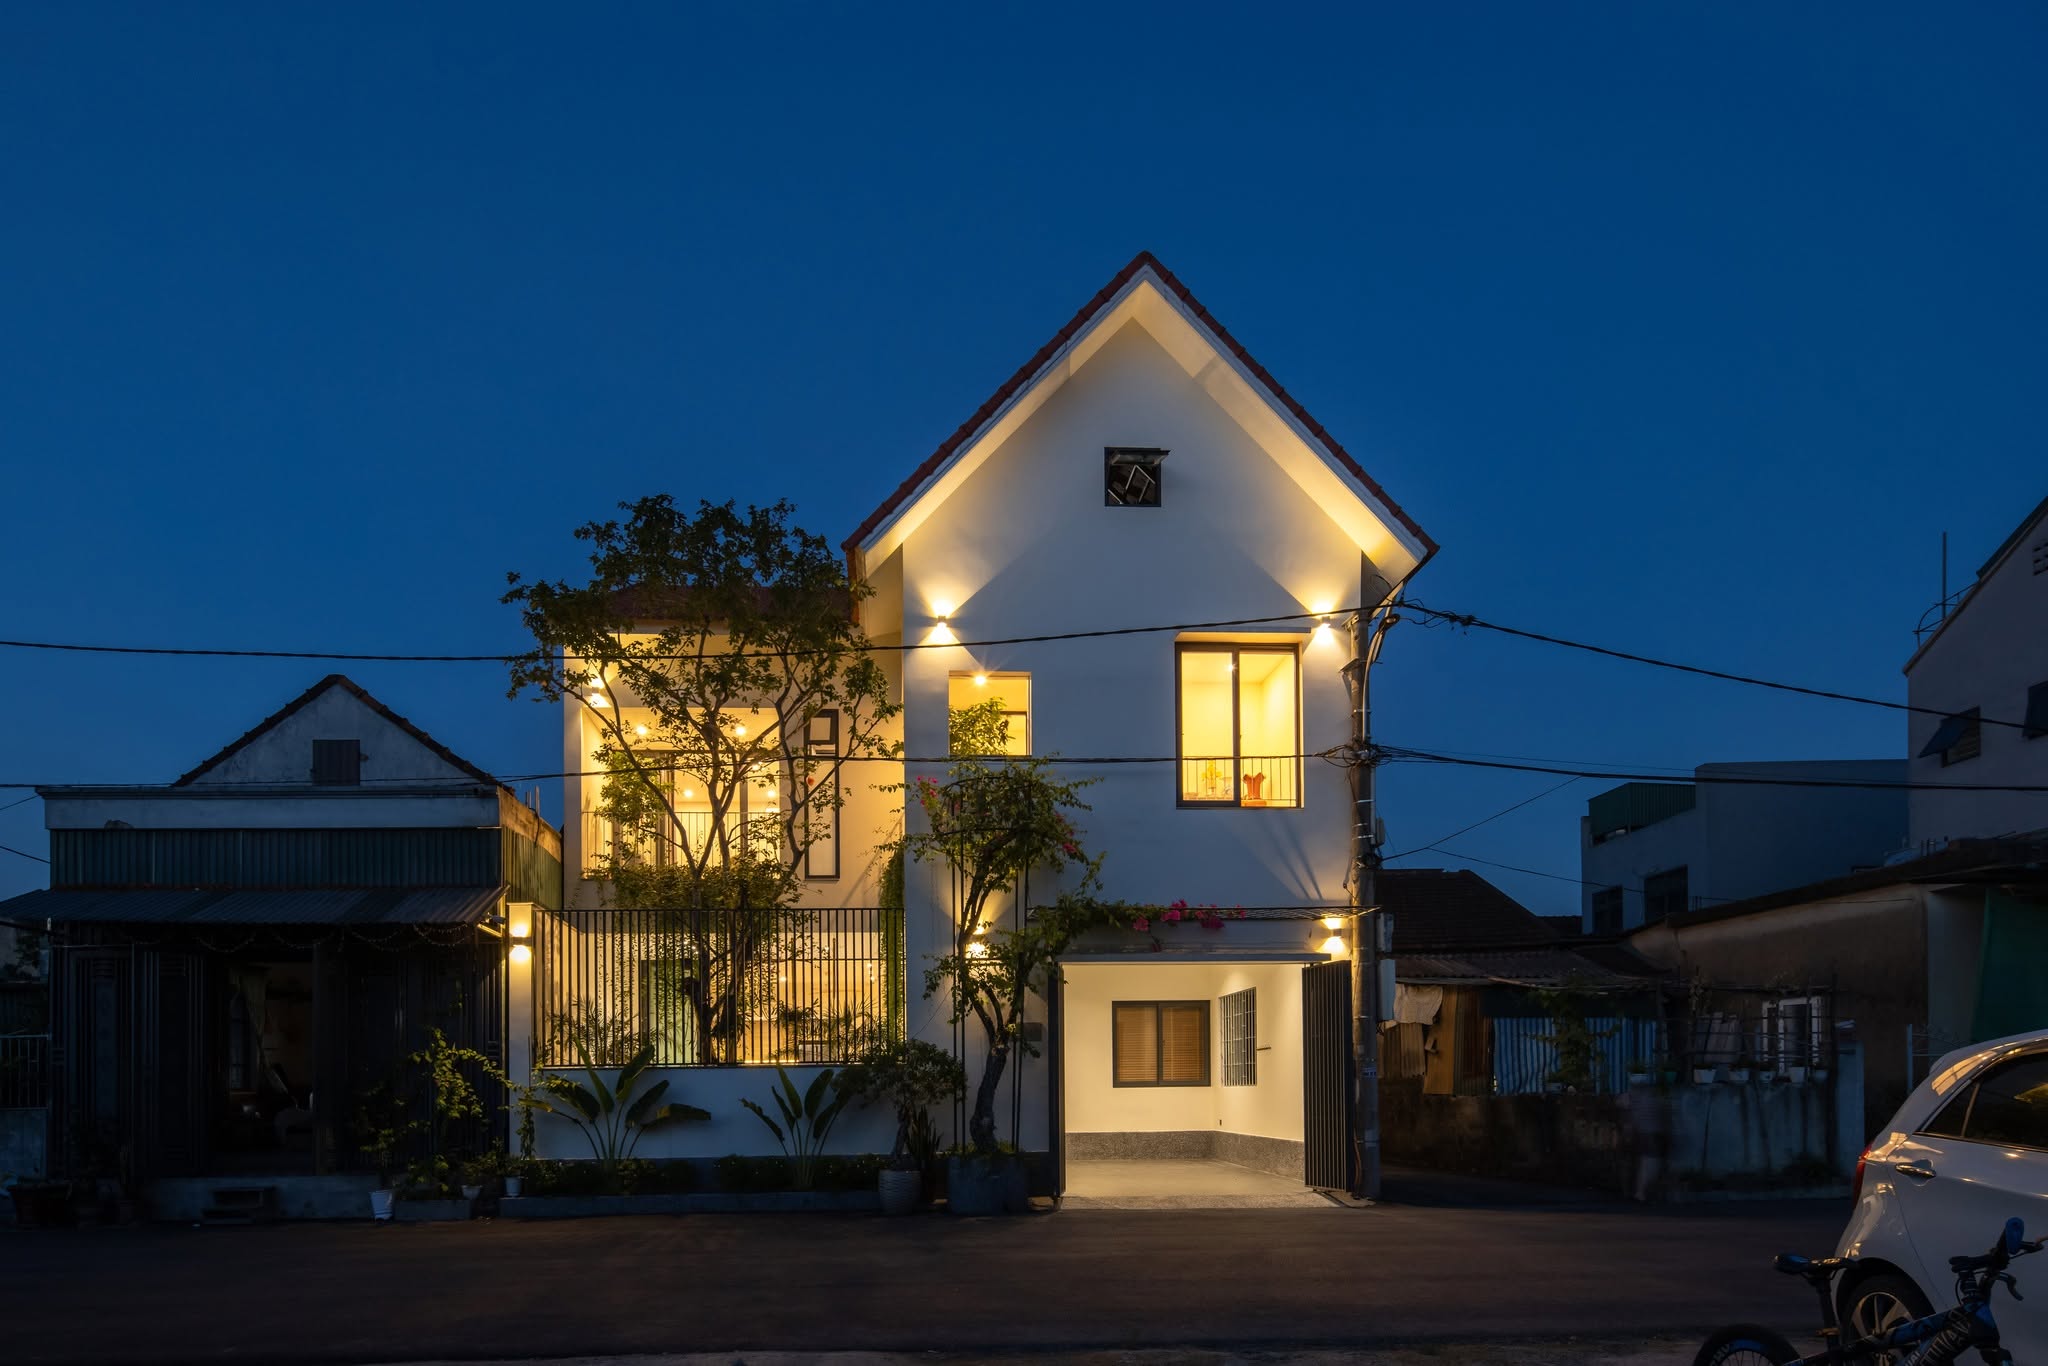
Nhà Bông Sắn is a home in the centre of Hà Tĩnh City, on a site of approximately 145 m² with a total floor area of 250 m². Designed and completed in 2022, the new house recalls the architectural character of the earlier home that once stood on the plot.
Open spaces that let the house breathe
DOM Architect Studio introduced an open staircase, wide corridors and long verandas to create depth between spaces. These openings admit air from favourable directions, support cross-ventilation and allow diffuse daylight to enter indirectly. Planting brings a closer connection with nature to this urban home.
Tradition within a new home
The red terracotta-tiled roof recalls the former house. Together with the verandas, corridors and greenery, it forms part of an architectural response to contemporary family life while retaining memories of the previous home.
Lighting design consultancy
IDA Lighting provided lighting design consultancy for Nhà Bông Sắn. DOM Architect Studio undertook design and construction. Photography by Chimnon Studio presents the architecture, daylight and everyday living spaces of the home.
Images
Photography: Chimnon Studio · Album: DOM Architect Studio
Project content and images are shared with the consent of the relevant parties.