DUNE RETREAT
Green terraces by the sea
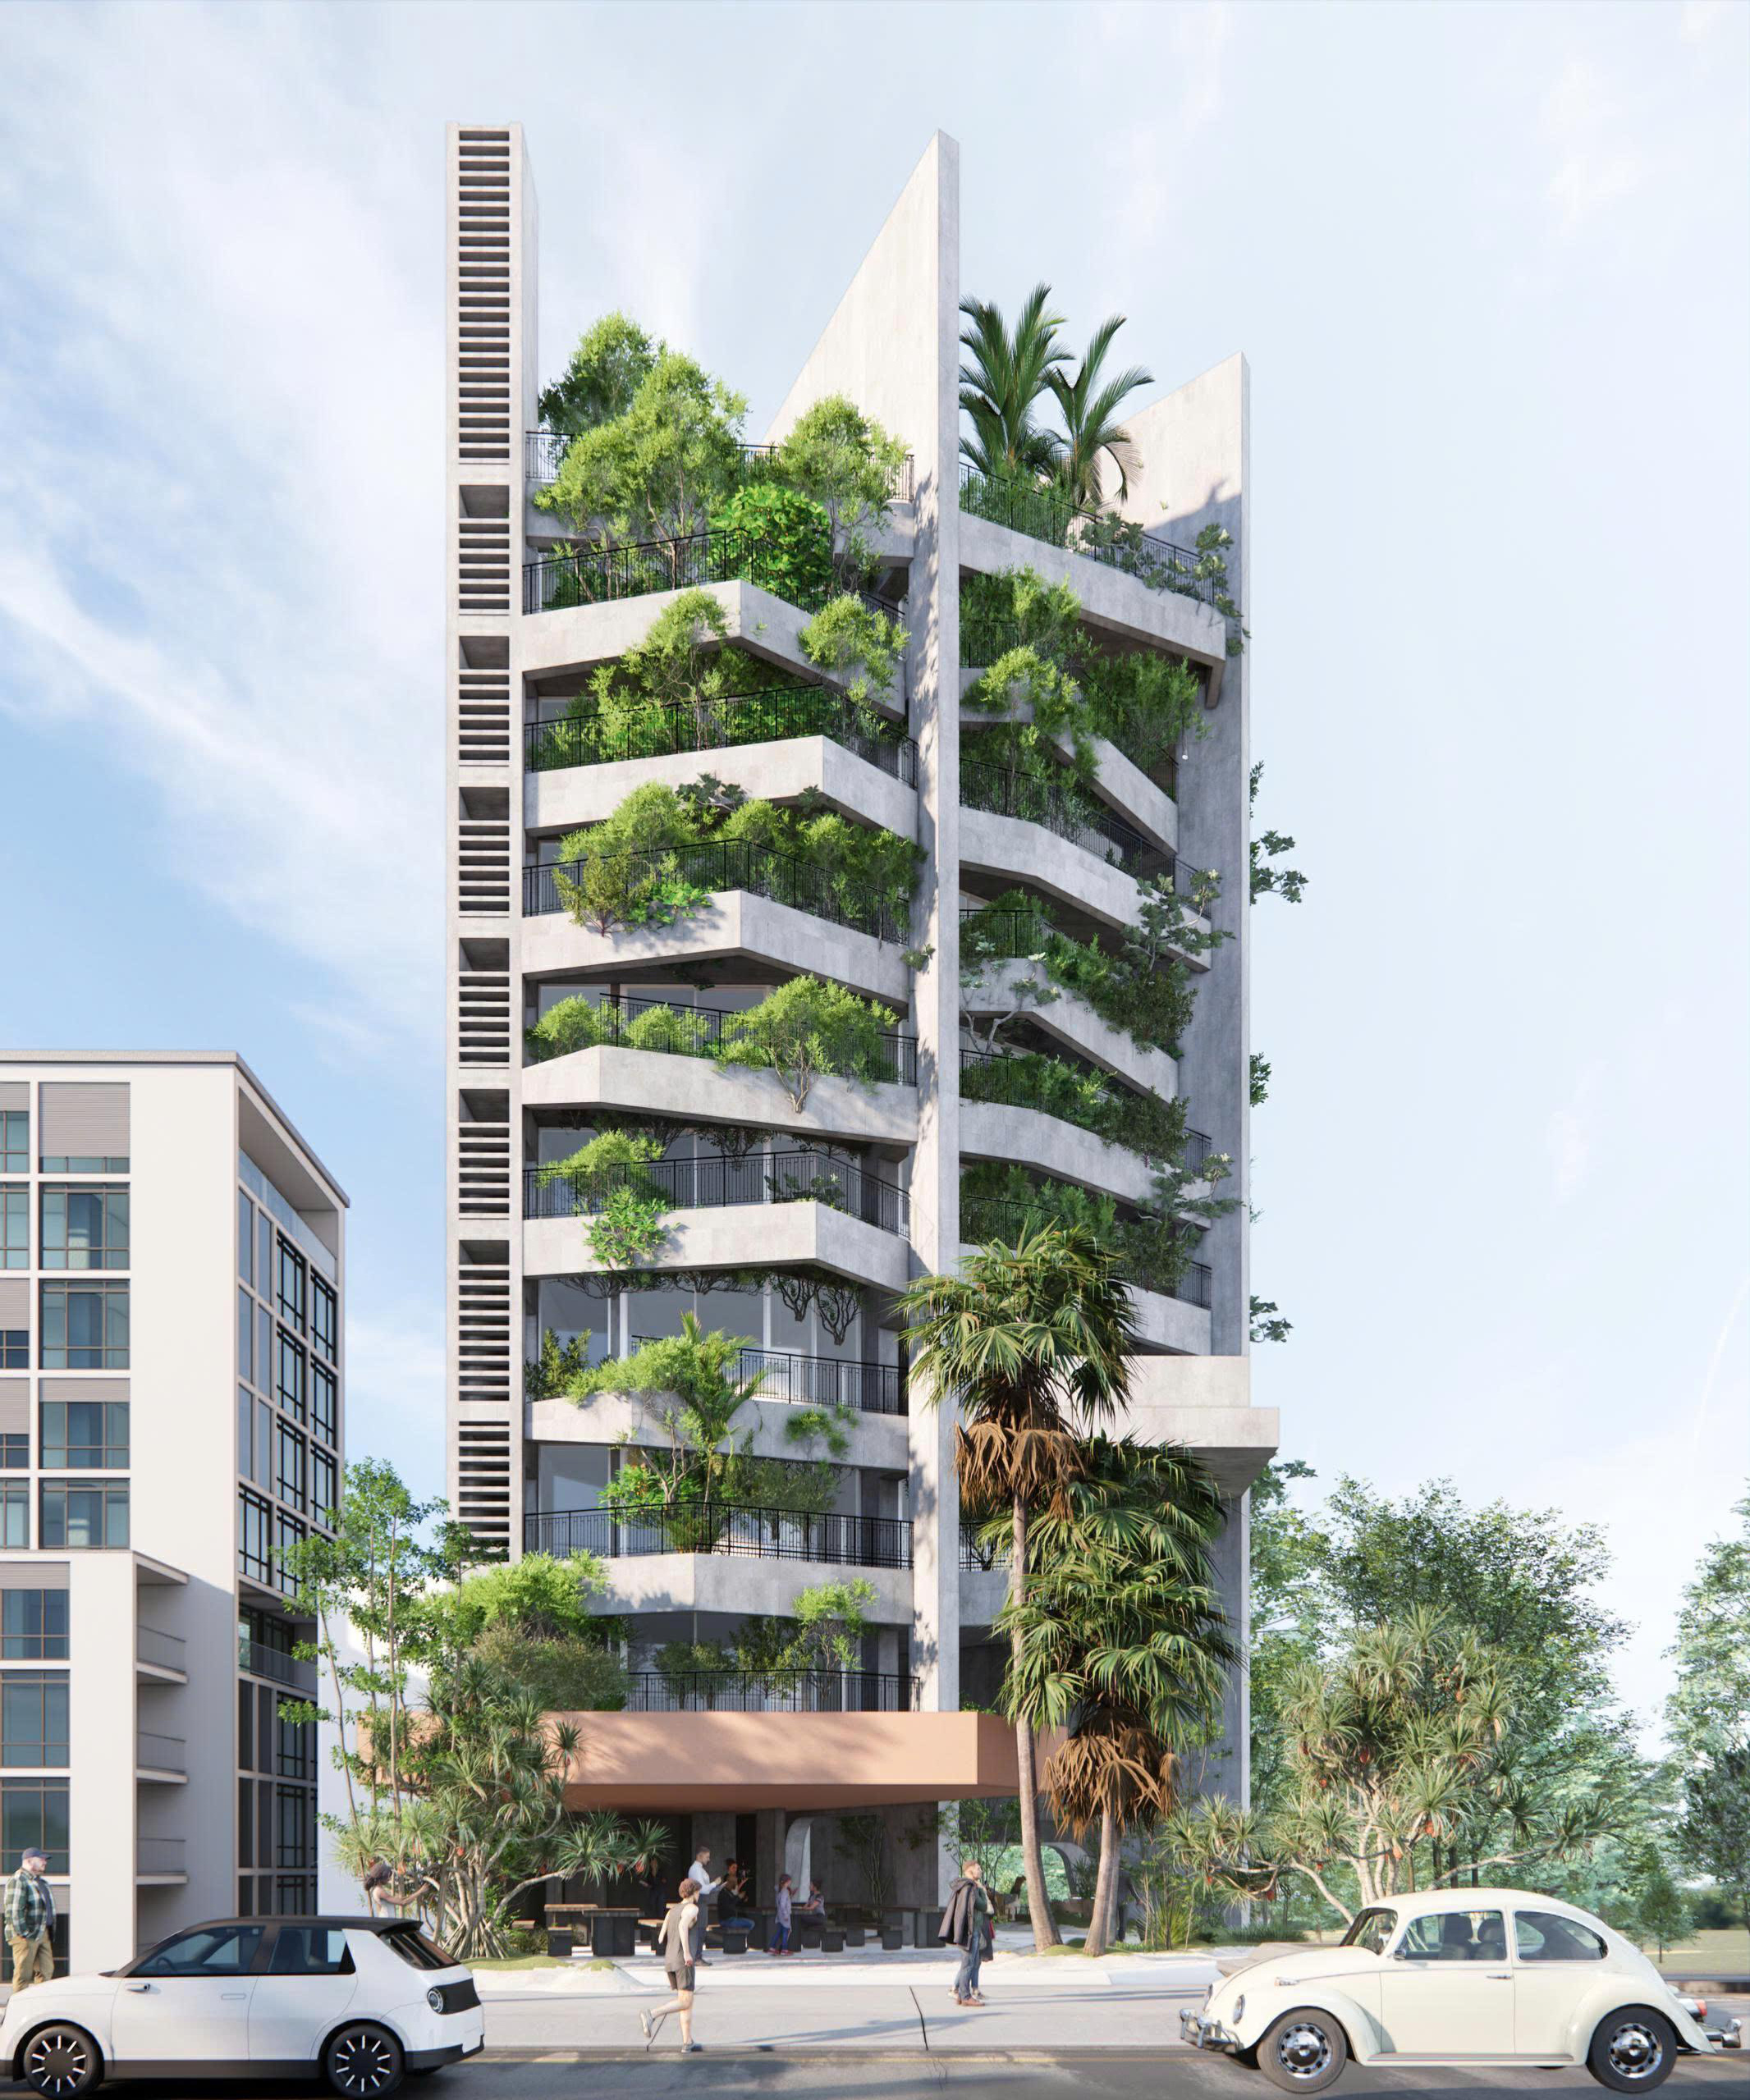
The rhythm of planted terraces
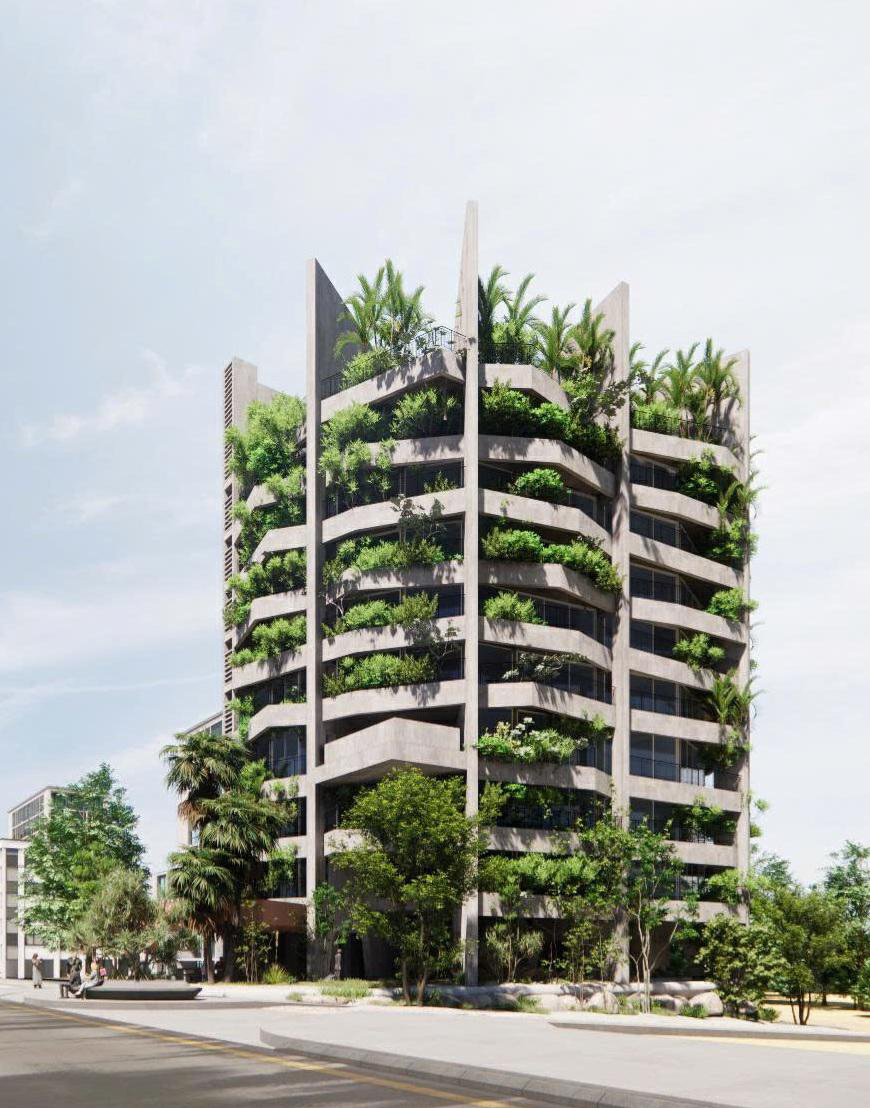
Successive balconies, openings that welcome daylight and planting along the façade give DUNE RETREAT a gentle rhythm. The architectural renderings suggest a coastal retreat shaped by greenery and a sense of ease.
Architecture experienced in layers
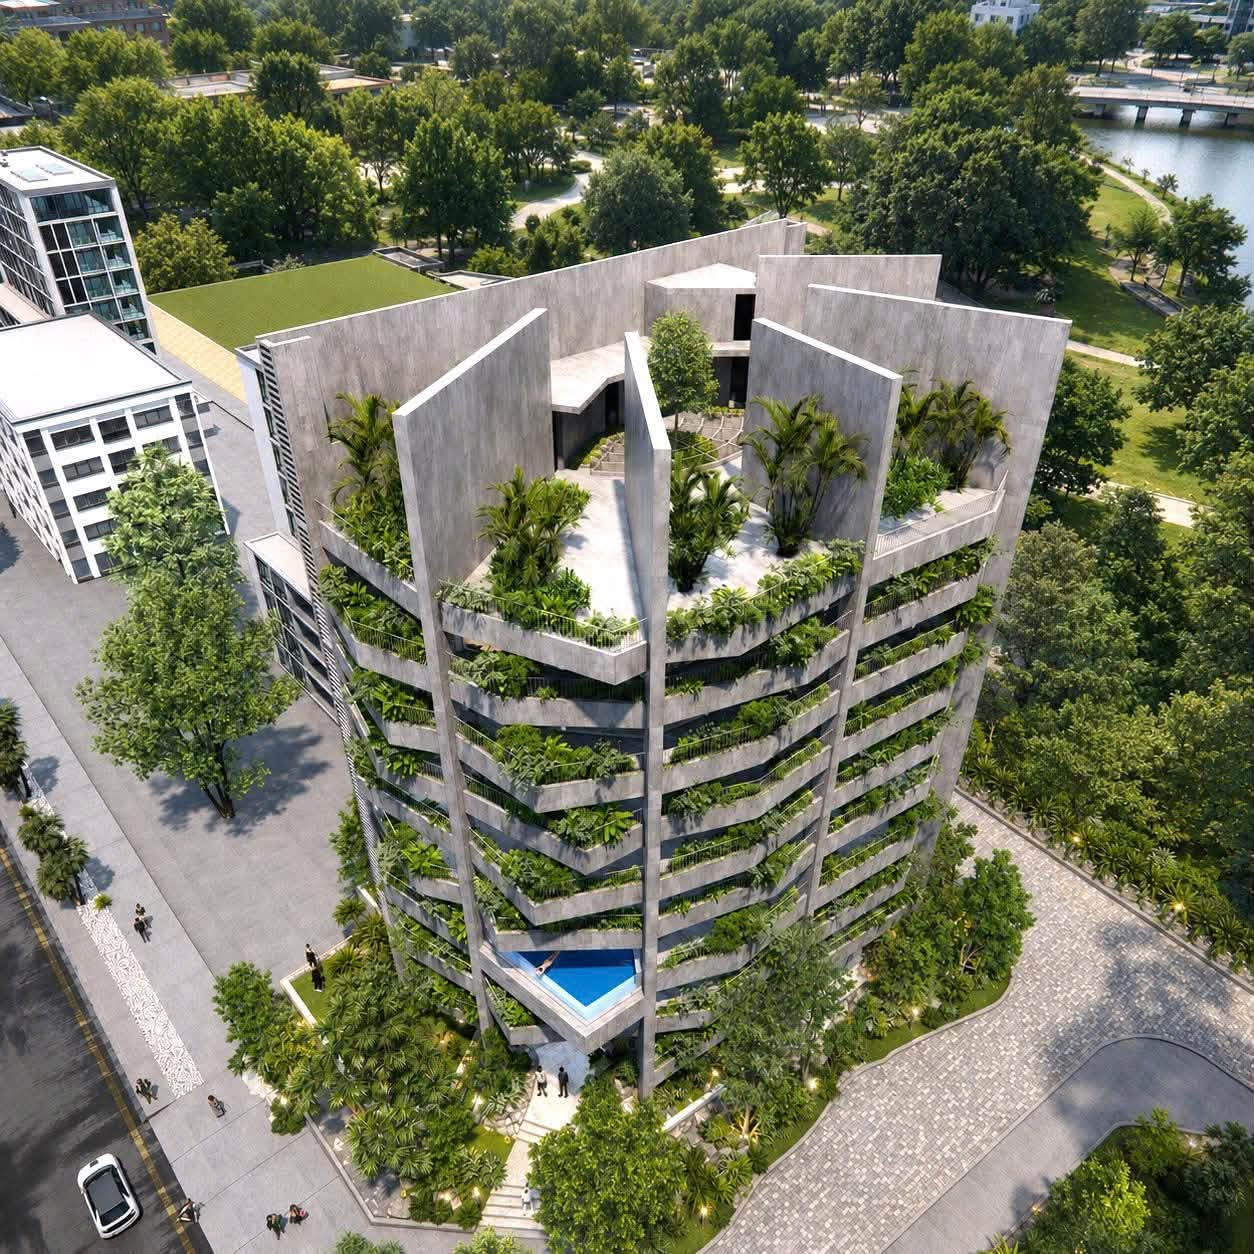
Bands of balconies follow the building form, interwoven with planting and recessed spaces. These layers give the façade depth: some welcome light, some hold shade, and others open to views beyond. Slender horizontal lines are balanced by greenery at different heights.
Openings and the experience of staying
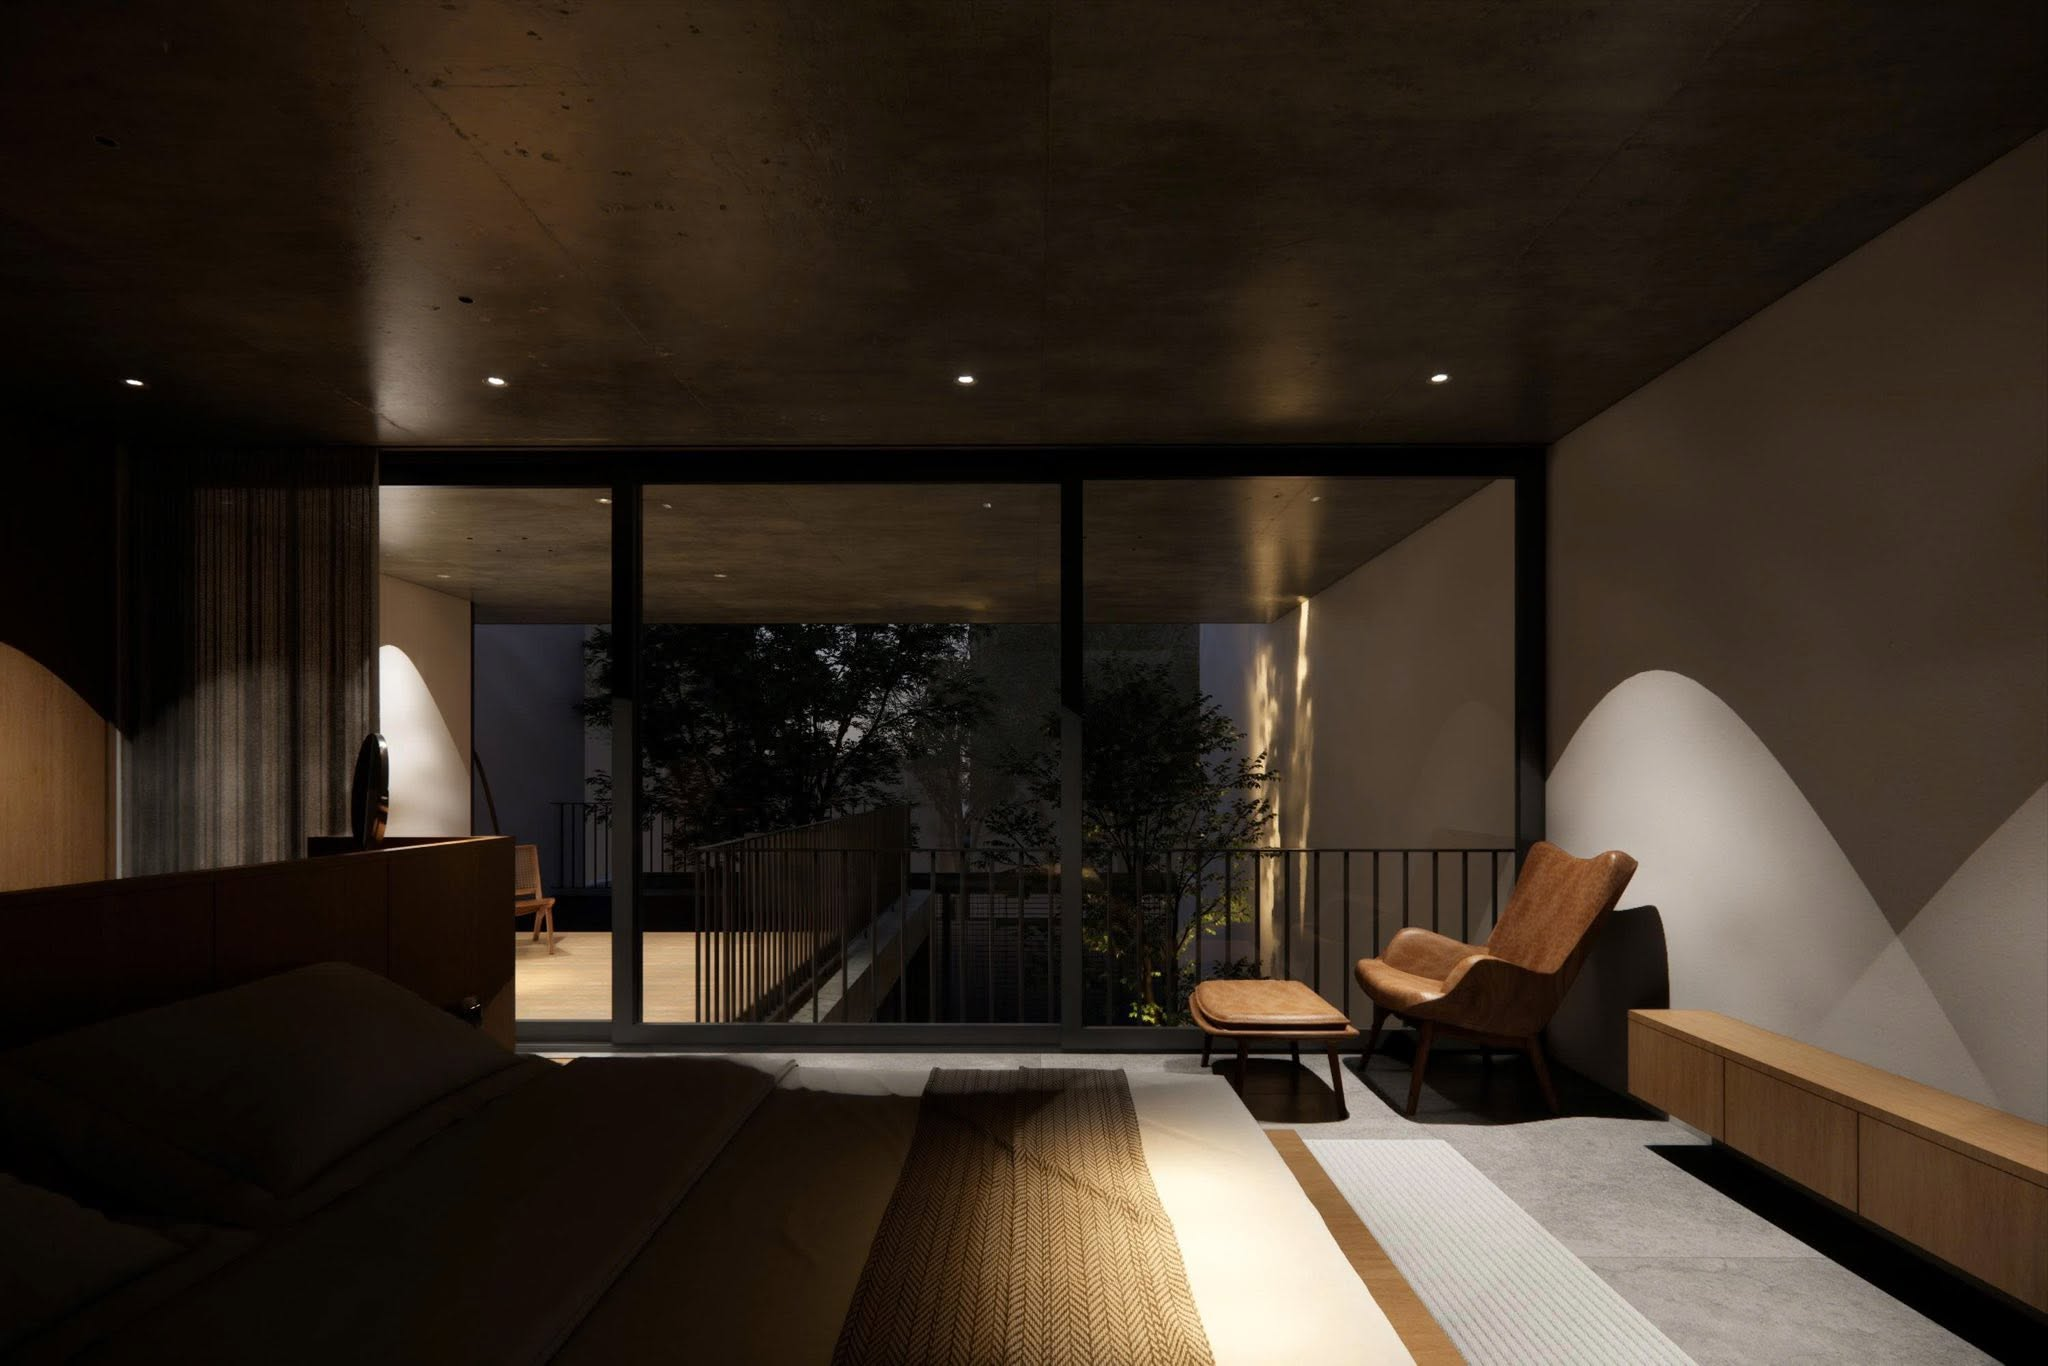
A second view reveals layers of planting, light-coloured surfaces and glazing. The building has a clear rhythm while leaving room for the softness of nature, suggesting a restful stay within a coastal setting.
Light and architectural depth
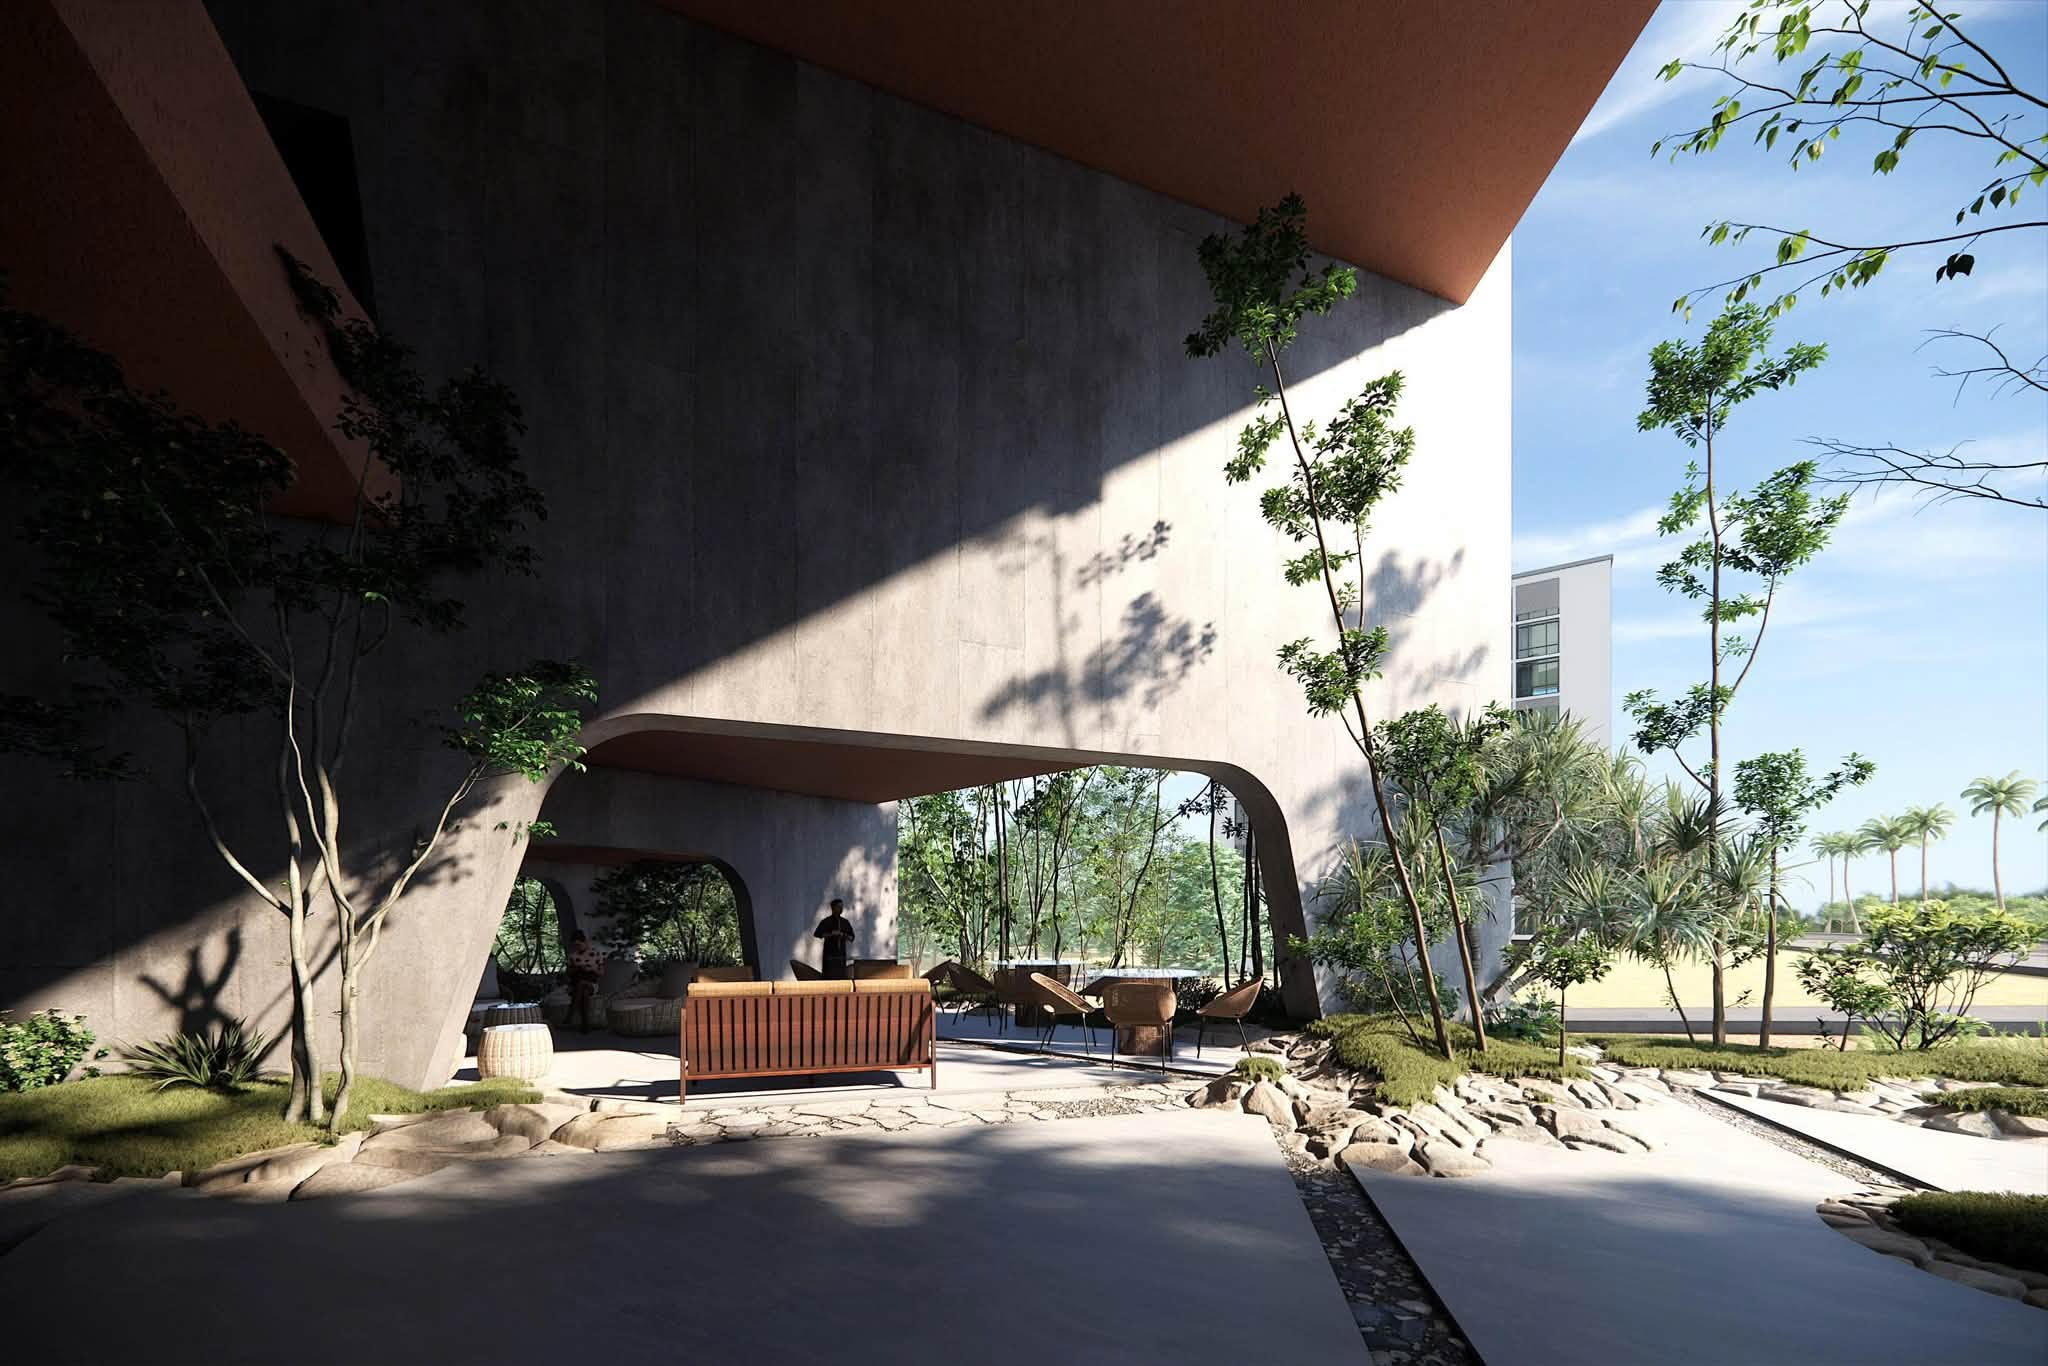
In the daytime renderings, recessed areas and balcony layers create transitions between light and shade. This depth reveals the building’s lines, surfaces and greenery, allowing architecture to be experienced through both form and atmosphere.
Architectural renderings