
Nic_House
Lighting design consultancy · IDA Lighting
Project team
- Architecture design
- Dom Architect
- Design team
- Nguyễn Anh Đức, Trương Anh Đức, Lê Trang
- Architecture and interior construction
- Dom Architect
- Lighting design consultancy
- IDA Lighting
- Photography
- Hoàng Lê
A low-rise home in Kỳ Anh
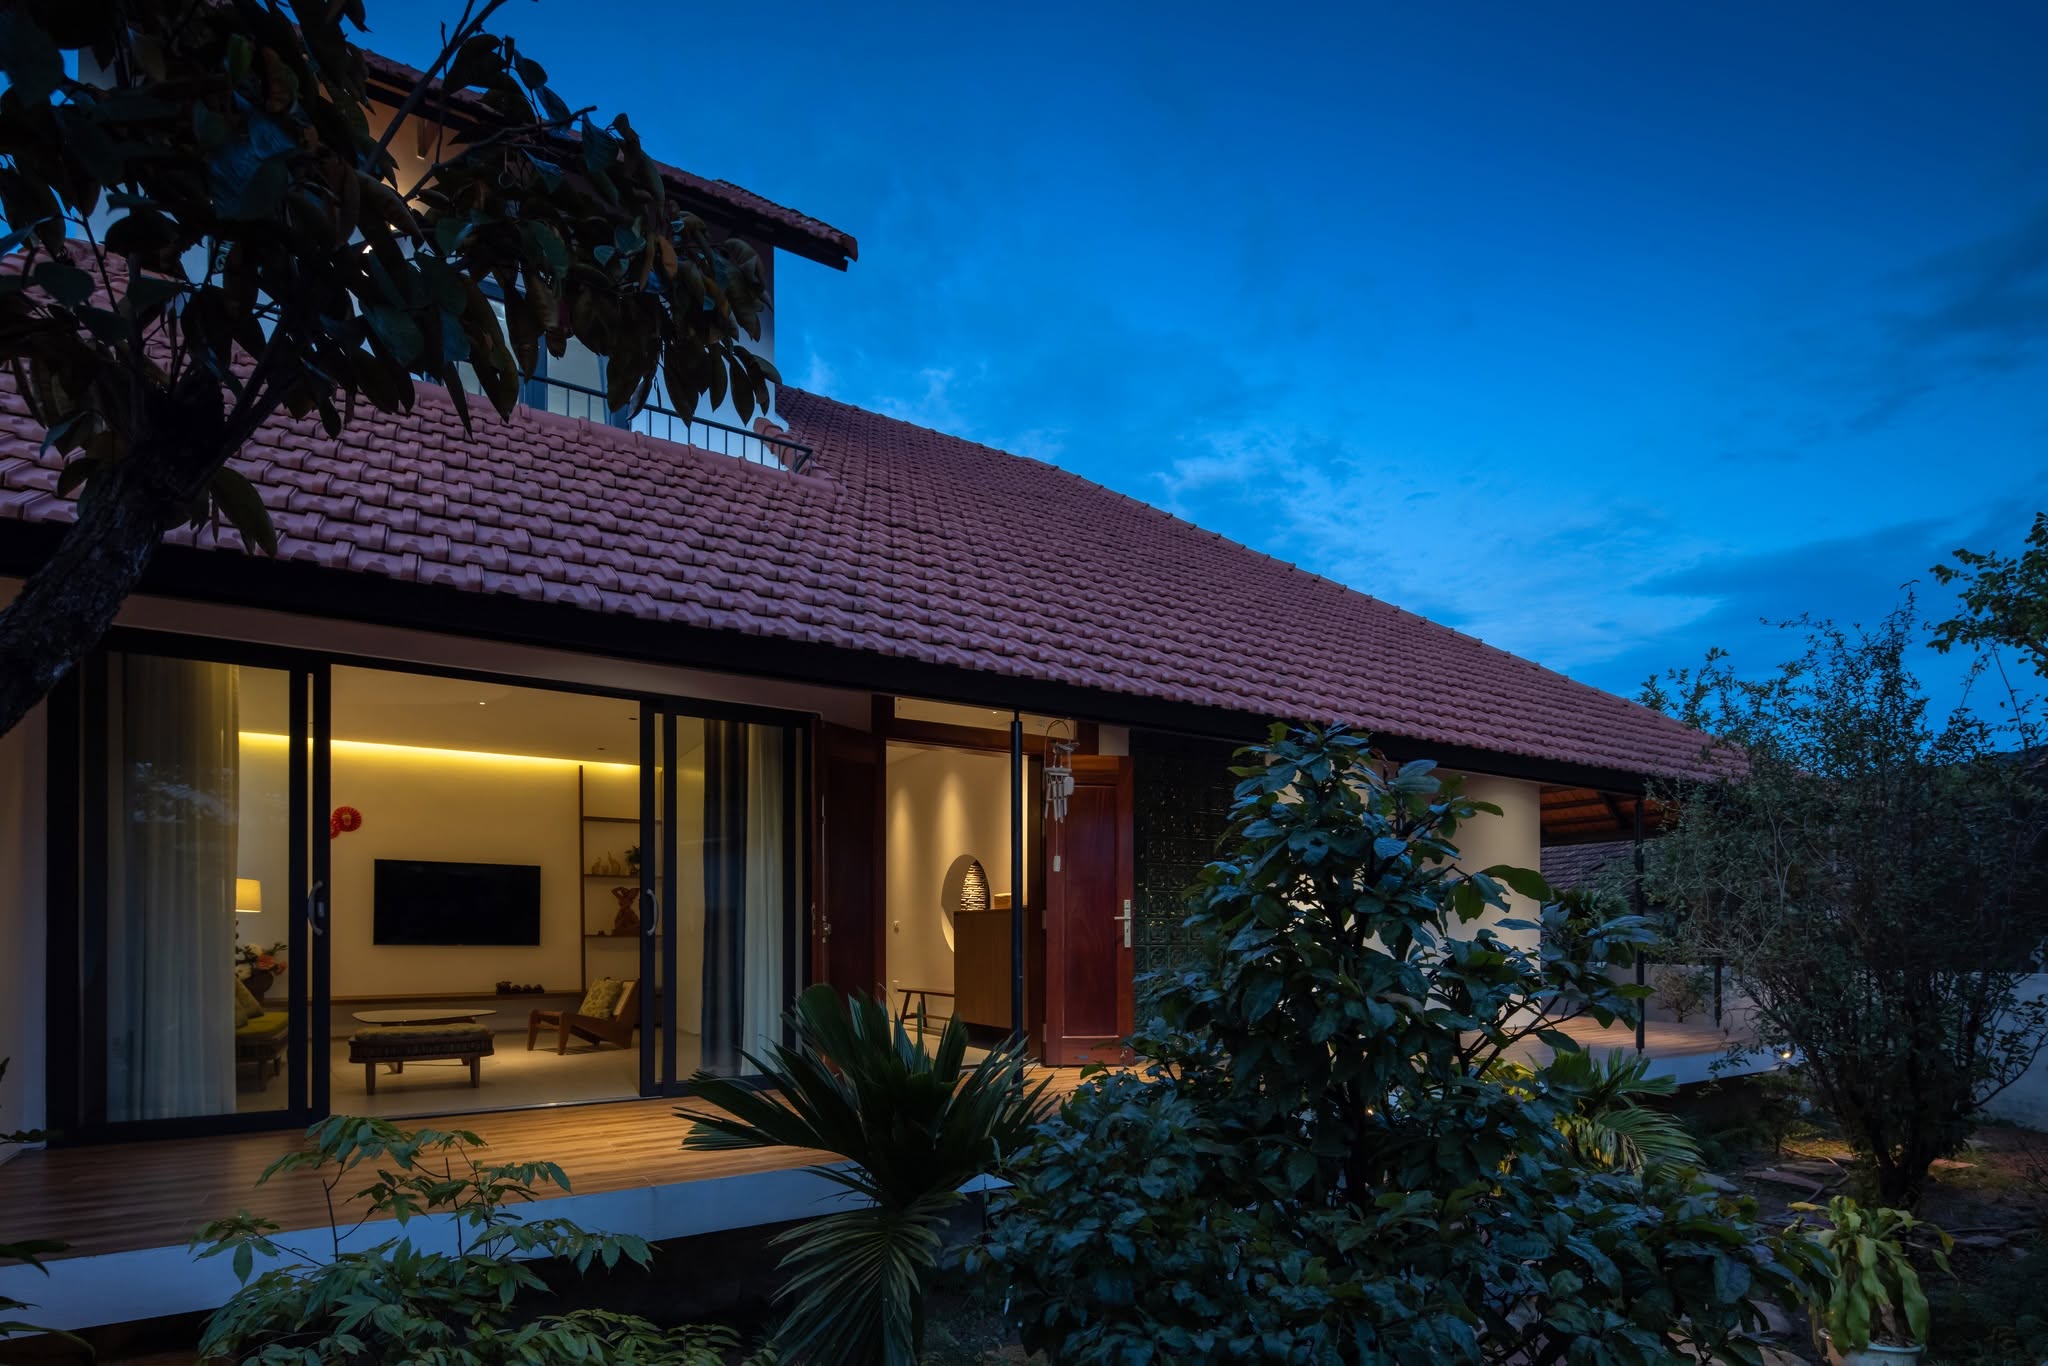
Nic_House is a low-rise home in the rural surroundings of Kỳ Anh, Hà Tĩnh. Completed in 2023, the 1.5-storey house occupies a 550 m² site.
A dining room at the centre
Designed by Dom Architect, the house is organised as a compact cluster around the dining room. Secondary spaces are separated into volumes of different proportions around this shared centre. This arrangement allows movement in several directions, connecting the interior with the generous site. The main entrance is given a distinct presence in response to the position and terrain of the plot.
A wide veranda and low eaves
A wide, continuous veranda wraps around the house, adding depth to the sequence of spaces and helping the building respond to the regional climate. Low eaves and deep shade create quieter, more intimate spaces. Architecture, landscape and daily life meet along this sheltered edge.
Lighting design consultancy
IDA Lighting provided lighting design consultancy for Nic_House. The gallery presents the house, its veranda and interior spaces through photographs by Hoàng Lê. Architecture design and architecture and interior construction were undertaken by Dom Architect.
Images
Photography: Hoàng Lê · Album: Dom Architect
Project content and images are shared with the consent of the relevant parties.